Skip main navigation
Sold for $875,000
  • $875,000

    205 Major Robinson Way, Severna Park, MD 21146

    4beds
    2,815sqft
    Single Family Residence
    Built in 2025
    6,744 Square Feet Lot
    $881,900 Zestimate®
    $311/sqft
    $4,739 Estimated rent

    Home value

    $881,900

    $829,000 - $944,000

    $4,739/mo

    Zestimate® history
    Loading
    Loading...

    Owner options

    List your home for rent

    $4,739/mo

    Rent Zestimate®

    Find your next renter with Zillow Rental Manager. Plus, with online applications, you can quickly screen prospective tenants – for free.

    Learn more

    $4,739/mo

    Rent Zestimate®

    Refinance and save

    $5,495/mo

    Est. payment

    Refinancing to a lower rate could help reduce your monthly payments and save thousands over the life of the loan.

    See today's rates

    $5,495/mo

    Est. payment

    Explore your selling options

    Work with a Zillow partner agent

    Leverage their expertise and Zillow's premium Showcase listings to get your home seen by more buyers.

    Get started

    List with your own agent

    Get your home in front of millions of buyers by listing it on Zillow.

    Learn how to do it

    Sell it yourself

    Take full control of how buyers see your home on Zillow by listing For Sale by Owner (FSBO).

    List your home

    What's special

    Designer hoodFull walk-up basementFree gourmet kitchen upgradeUpgraded gas cooktopFour spacious bedroomsHis-and-her vanitiesHis-and-her walk-in closets
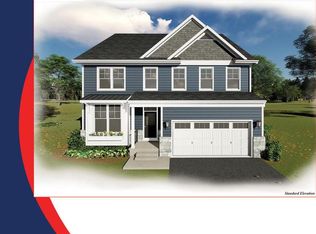
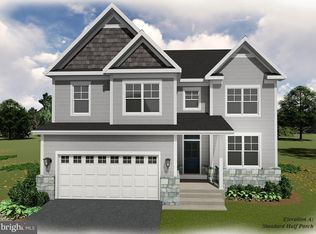
    The home is now ready for IMMEDIATE OCCUPANCY; Final Opportunity in Robinson Reserves – Luxury New Colonial Home! This stunning 2,800+ sq. ft. colonial is the last available home in Robinson Reserves, Designed for both style and comfort, this spacious home features a large library/office—perfect for remote work or a quiet retreat. The gourmet kitchen is a chef’s dream, complete with an upgraded gas cooktop, designer hood, microwave/oven, and an impressive 8-ft island with elegant quartz countertops. A massive walk-in pantry ensures ample storage, while the kitchen seamlessly opens to a sun-drenched sunroom and a cozy family room with a gas fireplace—ideal for entertaining or relaxing. Upstairs, you’ll find four spacious bedrooms, including a luxurious principal suite with a tray ceiling, spa-inspired bathroom featuring a custom 7-ft shower, his-and-her vanities, and his-and-her walk-in closets. The second full bath also offers a double sink, making busy mornings effortless. Plus, a huge second-floor walk-in laundry room brings extra convenience! Looking for even more space? This home boasts a full walk-up basement with rough-in plumbing for a future full bath. FREE Gourmet Kitchen Upgrade LVP Flooring Throughout Main Level Tray Ceiling & Fireplace Included $10,000 Toward Closing Costs! Ask about our buy down program for lower monthly payment Don’t miss out on this exclusive opportunity—call the agent today for details!

    Zillow last checked:

    Listing updated:

    Listed by:

    Daniel Chanteloup 410-353-6638,

    Long & Foster Real Estate, Inc.

    Bought with:

    Bob Chew, 0225277244

    Samson Properties

    John Henderson, 667831

    Samson Properties

    Source: Bright MLS,MLS#: MDAA2095200MLS Logo

    Facts & features

    Interior

    Bedrooms & bathrooms
    • Bedrooms: 4
    • Bathrooms: 3
    • Full bathrooms: 2
    • 1/2 bathrooms: 1
    • Main level bathrooms: 1
    Primary bedroom
    • Features: Bathroom - Tub Shower, Walk-In Closet(s), Cathedral/Vaulted Ceiling
    • Level: Upper
    • Area: 300 Square Feet
    • Dimensions: 15 X 20
    Bedroom 2
    • Level: Upper
    • Area: 247 Square Feet
    • Dimensions: 13 X 19
    Bedroom 3
    • Level: Upper
    • Area: 160 Square Feet
    • Dimensions: 10 X 16
    Bedroom 4
    • Level: Upper
    • Area: 140 Square Feet
    • Dimensions: 10 X 14
    Primary bathroom
    • Features: Walk-In Closet(s), Soaking Tub, Bathroom - Walk-In Shower, Flooring - Ceramic Tile
    • Level: Upper
    Basement
    • Level: Lower
    Family room
    • Features: Flooring - Engineered Wood, Fireplace - Gas
    • Level: Main
    • Area: 288 Square Feet
    • Dimensions: 16 X 18
    Kitchen
    • Features: Countertop(s) - Quartz, Flooring - Engineered Wood, Eat-in Kitchen, Kitchen - Country, Kitchen - Gas Cooking, Pantry, Kitchen Island, Recessed Lighting
    • Level: Main
    • Area: 315 Square Feet
    • Dimensions: 15 X 21
    Living room
    • Features: Flooring - Luxury Vinyl Plank
    • Level: Main
    • Area: 143 Square Feet
    • Dimensions: 11 X 13
    Other
    • Features: Flooring - Engineered Wood
    • Level: Main
    • Area: 176 Square Feet
    • Dimensions: 11 X 16
    Heating
    • Central, Forced Air, Natural Gas
    Cooling
    • Central Air, Electric
    Appliances
    • Included: Microwave, Dishwasher, Disposal, Cooktop, Ice Maker, Range Hood, Oven, Refrigerator, Stainless Steel Appliance(s), Water Heater, Electric Water Heater
    • Laundry: Upper Level
    Features
    • Open Floorplan, Eat-in Kitchen, Kitchen - Country, Family Room Off Kitchen, Breakfast Area, Bathroom - Walk-In Shower, Kitchen - Gourmet, 9'+ Ceilings
    • Flooring: Engineered Wood
    • Basement: Full,Concrete,Rough Bath Plumb,Sump Pump,Space For Rooms,Unfinished
    • Number of fireplaces: 1
    Interior area
    • Total structure area: 3,815
    • Total interior livable area: 2,815 sqft
    • Finished area above ground: 2,815
    • Finished area below ground: 0

    Property

    Parking
    • Total spaces: 2
    • Parking features: Garage Faces Front, Attached
    • Attached garage spaces: 2
    Accessibility
    • Accessibility features: Other
    Features
    • Levels: Three
    • Stories: 3
    • Exterior features: Sidewalks, Street Lights
    • Pool features: None
    Lot
    • Size: 6,744 sqft
    • Features: Corner Lot/Unit
    Details
    • Additional structures: Above Grade, Below Grade
    • Parcel number: 020366990249649
    • Zoning: RESIDENTIAL
    • Special conditions: Standard

    Construction

    Type & style
    • Home type: SingleFamily
    • Architectural style: Colonial
    • Property subtype: Single Family Residence
    Materials
    • Rough-In Plumbing, Stone, Vinyl Siding
    • Foundation: Concrete Perimeter
    • Roof: Asphalt
    Condition
    • Excellent
    • New construction: Yes
    • Year built: 2025
    Details
    • Builder model: MillCreek

    Utilities & green energy

    • Sewer: Public Sewer
    • Water: Public

    Community & neighborhood

    Location
    • Region: Severna Park
    • Subdivision: Robinson Reserve

    HOA & financial

    HOA
    • Has HOA: Yes
    • HOA fee: $250 annually
    • Services included: Common Area Maintenance
    • Association name: ROBINSON 'S RESERVE, LLC.

    Other

    Other facts
    • Listing agreement: Exclusive Right To Sell
    • Ownership: Fee Simple

    Price history

    DateEventPrice
    2/19/2026Sold$875,000+1.2%$311/sqft
    Source: Bright MLS #MDAA2095200 Report a problem
    2/19/2026Pending sale$864,755$307/sqft
    Source: Bright MLS #MDAA2095200 Report a problem
    1/20/2026Contingent$864,755$307/sqft
    Source: Bright MLS #MDAA2095200 Report a problem
    11/7/2025Price change$864,755-1.7%$307/sqft
    Source: Bright MLS #MDAA2095200 Report a problem
    9/26/2025Price change$879,755-2.2%$313/sqft
    Source: Bright MLS #MDAA2095200 Report a problem
    6/12/2025Price change$899,755-5.3%$320/sqft
    Source: Bright MLS #MDAA2095200 Report a problem
    10/2/2024Listed for sale$949,755+11.7%$337/sqft
    Source: Bright MLS #MDAA2095200 Report a problem
    2/19/2024Listing removed--
    Source: Bright MLS #MDAA2075946 Report a problem
    1/19/2024Listed for sale$849,900$302/sqft
    Source: Bright MLS #MDAA2075946 Report a problem
    9/7/2023Listing removed$849,900$302/sqft
    Source: Bright MLS #MDAA2054078 Report a problem
    3/1/2023Listed for sale$849,900$302/sqft
    Source: Bright MLS #MDAA2054078 Report a problem

    Public tax history

    YearProperty taxesTax assessment
    2025$7,466 +717.5%$685,567 +722%
    2024$913 +1.7%$83,400 +1.4%
    2023$898 +6%$82,233 +1.4%
    2022$847 +1.5%$81,067 +1.5%
    2021$835 +7.9%$79,900 +8%
    2020$774 +8.6%$73,967 -7.4%
    2019$712 +13.1%$79,900 +28.7%
    2018$630 $62,100

    Find assessor info on the county website

    Neighborhood: 21146

    Nearby schools

    GreatSchools rating
    Schools provided by the listing agent
    • Middle: Severna Park
    • High: Severna Park
    • District: Anne Arundel County Public Schools

    Source: Bright MLS. This data may not be complete. We recommend contacting the local school district to confirm school assignments for this home.

    Get a cash offer in 3 minutes
    Find out how much your home could sell for in as little as 3 minutes with a no-obligation cash offer.
    Estimated market value
    $881,900
    Get a cash offer in 3 minutes
    Find out how much your home could sell for in as little as 3 minutes with a no-obligation cash offer.
    Estimated market value
    $881,900