**NEW YEAR, NEW CUSTOM HOME!**Stunning One-Story in Historic Castroville UNDER $400K!Tall, Transom Windows, Built-In Bookshelves, Arches, Columns, Crown**Be prepared to be Charmed**Open Floorplan**Wood Floor Family Room w/Gas Fireplace**Opens to Sunny White Kitchen**Subway Tile**White Cabinets, resurfaced countertops**Breakfast on your covered wrap-around patio** Enjoy mature trees**Newly constructed wood deck**Access Private Master Suite through french doors*Jetted tub, double vanities, great closet!**Private Study/Office is perfect for Work From Home!** NO STEPs in the home or from the Garage**Perfect home to age-in-place or start a family**2 minutes to Main Street with Alsatian Bakeries and Landmarks**short country-drive to downtown SA**Come see it today!
Sold
Price Unknown
104 River Valley, Castroville, TX 78009
3beds
2,257sqft
Single Family Residence
Built in 1995
0.34 Acres Lot
$402,700 Zestimate®
$--/sqft
$2,126 Estimated rent
Home value
$402,700
$383,000 - $423,000
$2,126/mo
Zestimate® history
Owner options
List your home for rent
$2,126/mo
Rent Zestimate®
Find your next renter with Zillow Rental Manager. Plus, with online applications, you can quickly screen prospective tenants – for free.
$2,126/mo
Rent Zestimate®
Refinance and save
Refinancing to a lower rate could help reduce your monthly payments and save thousands over the life of the loan.
Explore your selling options
Work with a Zillow partner agent
Leverage their expertise and Zillow's premium Showcase listings to get your home seen by more buyers.
Get startedList with your own agent
Get your home in front of millions of buyers by listing it on Zillow.
Learn how to do itSell it yourself
Take full control of how buyers see your home on Zillow by listing For Sale by Owner (FSBO).
List your homeWhat's special
Minutes to main streetGreat closetBuilt-in bookshelvesAlsatian bakeriesDouble vanities
Zillow last checked:
Listing updated:
Listed by:
Monique Bordelon TREC #489197 (210) 393-6571,
RE/MAX Preferred, REALTORS
Source: LERA MLS,MLS#: 1728765
Facts & features
Interior
Bedrooms & bathrooms
- Bedrooms: 3
- Bathrooms: 2
- Full bathrooms: 2
Primary bedroom
- Features: Split, Outside Access, Walk-In Closet(s), Ceiling Fan(s), Full Bath
- Area: 294
- Dimensions: 21 x 14
Bedroom 2
- Area: 176
- Dimensions: 16 x 11
Bedroom 3
- Area: 180
- Dimensions: 18 x 10
Primary bathroom
- Features: Tub/Shower Separate, Soaking Tub
- Area: 140
- Dimensions: 20 x 7
Dining room
- Area: 143
- Dimensions: 13 x 11
Kitchen
- Area: 272
- Dimensions: 17 x 16
Living room
- Area: 450
- Dimensions: 18 x 25
Office
- Area: 165
- Dimensions: 15 x 11
Heating
- Central, Electric
Cooling
- Ceiling Fan(s), Central Air
Appliances
- Included: Washer, Dryer, Cooktop, Built-In Oven, Microwave, Range, Refrigerator, Disposal, Dishwasher, Gas Water Heater
- Laundry: Main Level, Washer Hookup, Dryer Connection
Features
- One Living Area, Separate Dining Room, Eat-in Kitchen, Two Eating Areas, Kitchen Island, Study/Library, Utility Room Inside, Secondary Bedroom Down, 1st Floor Lvl/No Steps, High Ceilings, Open Floorplan, All Bedrooms Downstairs, Walk-In Closet(s), Master Downstairs, Ceiling Fan(s), Chandelier
- Flooring: Carpet, Ceramic Tile, Laminate
- Windows: Window Coverings
- Has basement: No
- Number of fireplaces: 1
- Fireplace features: One, Living Room, Gas Logs Included, Gas
Interior area
- Total structure area: 2,257
- Total interior livable area: 2,257 sqft
Property
Parking
- Total spaces: 2
- Parking features: Two Car Garage
- Garage spaces: 2
Accessibility
- Accessibility features: Low Pile Carpet, No Steps Down, Level Lot, Level Drive, No Stairs, First Floor Bath, Full Bath/Bed on 1st Flr, First Floor Bedroom, Stall Shower
Features
- Levels: One
- Stories: 1
- Patio & porch: Patio, Covered, Deck
- Exterior features: Rain Gutters
- Pool features: None
- Has spa: Yes
- Spa features: Bath
- Fencing: Privacy
Lot
- Size: 0.34 Acres
- Features: Cul-De-Sac, 1/4 - 1/2 Acre
- Residential vegetation: Mature Trees
Details
- Parcel number: R14348
Construction
Type & style
- Home type: SingleFamily
- Architectural style: Contemporary,Traditional,Mediterranean
- Property subtype: Single Family Residence
Materials
- Stucco
- Foundation: Slab
- Roof: Composition
Condition
- Pre-Owned
- New construction: No
- Year built: 1995
Utilities & green energy
- Electric: City
- Gas: City
- Sewer: Sewer System
- Water: City, Water System
Green energy
- Water conservation: Water-Smart Landscaping
Community & HOA
Community
- Features: None
- Security: Smoke Detector(s)
- Subdivision: River Bluff Estates
Location
- Region: Castroville
Financial & listing details
- Tax assessed value: $379,420
- Annual tax amount: $7,731
- Date on market: 9/11/2025
- Cumulative days on market: 125 days
- Listing terms: Conventional,FHA,VA Loan,Cash
- Road surface type: Paved
Price history
| Date | Event | Price |
|---|---|---|
| 2/12/2024 | Sold | -- |
Source:  LERA MLS #1728765 Report a problem LERA MLS #1728765 Report a problem | ||
| 1/26/2024 | Pending sale | $399,000$177/sqft |
Source: LERA MLS #1728765 Report a problem | ||
| 1/15/2024 | Contingent | $399,000$177/sqft |
Source: LERA MLS #1728765 Report a problem | ||
| 11/14/2023 | Price change | $399,000-7%$177/sqft |
Source: LERA MLS #1728765 Report a problem | ||
| 10/24/2023 | Listed for sale | $429,000-14%$190/sqft |
Source: LERA MLS #1728765 Report a problem | ||
| 10/16/2023 | Listing removed | -- |
Source: LERA MLS #1721719 Report a problem | ||
| 9/23/2023 | Listed for sale | $499,000$221/sqft |
Source: LERA MLS #1721719 Report a problem | ||
| 2/2/2009 | Sold | -- |
Source: LERA MLS #725569 Report a problem | ||
Public tax history
| Year | Property taxes | Tax assessment |
|---|---|---|
| 2025 | $8,947 +180.9% | $379,420 +3.7% |
| 2024 | $3,185 -43.5% | $365,985 +10% |
| 2023 | $5,632 +21.7% | $332,714 +10% |
| 2022 | $4,628 +0.6% | $302,467 +10% |
| 2021 | $4,601 +0.8% | $274,970 +5.9% |
| 2020 | $4,566 +1.6% | $259,730 +4.2% |
| 2019 | $4,493 +6.2% | $249,348 +10% |
| 2018 | $4,229 +0.7% | $226,680 +1.8% |
| 2017 | $4,199 +0.5% | $222,730 +1.2% |
| 2016 | $4,176 +0.5% | $220,020 -0.7% |
| 2015 | $4,154 | $221,520 -0.1% |
| 2014 | $4,154 | $221,690 +7.6% |
| 2012 | -- | $206,010 |
| 2011 | -- | $206,010 |
| 2010 | -- | $206,010 -5.3% |
| 2009 | -- | $217,540 +8.8% |
| 2008 | -- | $199,970 +6.2% |
| 2007 | -- | $188,342 |
Find assessor info on the county website
Neighborhood: 78009
Nearby homes
- $468,700-- bd3 ba2.6k sqft106 River Valley, Castroville, TX 78009Off Market
- $515,0003 bd3 ba2.6k sqft105 River Blf, Castroville, TX 78009New Construction
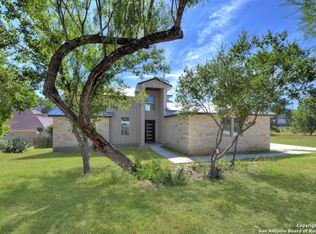
- $525,000-- bd-- ba2.6k sqft105 River Blf, Castroville, TX 78009Off Market
- $348,900-- bd2 ba1.7k sqft109 River Blf, Castroville, TX 78009Off Market
- $459,300-- bd2 ba3k sqft108 River Valley, Castroville, TX 78009Off Market
- $104,170-- bd-- ba-- sqft71 River Blf, Castroville, TX 78009Off Market
- $85,0000.949 Acres71 River Blf #4, Castroville, TX 78009Lot/Land
- $--0.27 Acres0 River #2, Castroville, TX 78009Off Market
Nearby schools
GreatSchools rating
- 8/10Castroville Elementary SchoolGrades: PK-5Distance: 0.7 mi
- 6/10Medina Valley Middle SchoolGrades: 6-8Distance: 3.5 mi
- 5/10Medina Valley High SchoolGrades: 9-12Distance: 3.8 mi
Schools provided by the listing agent
- Elementary: Castroville Elementary
- Middle: Medina Valley
- High: Medina Valley
- District: Medina Valley I.S.D.
Source: LERA MLS. This data may not be complete. We recommend contacting the local school district to confirm school assignments for this home.
Get a cash offer in 3 minutes
Find out how much your home could sell for in as little as 3 minutes with a no-obligation cash offer.
Estimated market value
$402,700
Get a cash offer in 3 minutes
Find out how much your home could sell for in as little as 3 minutes with a no-obligation cash offer.
Estimated market value
$402,700
- Texas
- Medina County
- Castroville
- 78009
- 104 River Valley
Nearby cities
Nearby zip codes
Other Castroville Topics
