Gorgeous three bedroom, two and a half bath, dream home with office/study downstairs and versatile bonus room upstairs. Nestled on just over a half acre, in prestigious River Bluff Estates, this home gives you the best of country living in Castroville, within just minutes of all that San Antonio offers. Exquisite floor plan with soaring ceilings, beautiful and extremely functional kitchen and open, well flowing design. Speaking of design, the builder thought of everything! From the flexibility of the tw
New construction
$515,000
105 River Bluff, Castroville, TX 78009
3beds
2,690sqft
Single Family Residence
Built in 2024
0.51 Acres Lot
$509,700 Zestimate®
$191/sqft
$-- HOA
What's special
Three bedroomSoaring ceilingsVersatile bonus room upstairsOpen well flowing design
- 198 days
- 170
- 13
Zillow last checked:
Listing updated:
Listed by:
Richard Davies TREC #577791 (210) 725-1848,
Coldwell Banker D'Ann Harper
Source: LERA MLS,MLS#: 1943801
Facts & features
Interior
Bedrooms & bathrooms
- Bedrooms: 3
- Bathrooms: 3
- Full bathrooms: 2
- 1/2 bathrooms: 1
Primary bedroom
- Features: Split, Walk-In Closet(s), Ceiling Fan(s), Full Bath
- Area: 224
- Dimensions: 16 x 14
Bedroom 2
- Area: 144
- Dimensions: 12 x 12
Bedroom 3
- Area: 154
- Dimensions: 11 x 14
Primary bathroom
- Features: Tub/Shower Separate, Double Vanity
- Area: 140
- Dimensions: 10 x 14
Dining room
- Area: 140
- Dimensions: 14 x 10
Kitchen
- Area: 140
- Dimensions: 14 x 10
Living room
- Area: 400
- Dimensions: 20 x 20
Office
- Area: 120
- Dimensions: 12 x 10
Heating
- Central, 2 Units, Electric
Cooling
- Two Central
Appliances
- Included: Microwave, Range, Disposal, Dishwasher, Electric Water Heater
- Laundry: Main Level, Lower Level, Laundry Room, Washer Hookup, Dryer Connection
Features
- One Living Area, Eat-in Kitchen, Kitchen Island, Pantry, Study/Library, Game Room, Utility Room Inside, 1st Floor Lvl/No Steps, High Ceilings, Open Floorplan, High Speed Internet, Master Downstairs, Ceiling Fan(s), Chandelier, Solid Counter Tops
- Flooring: Ceramic Tile, Vinyl
- Windows: Window Coverings
- Has basement: No
- Attic: Pull Down Storage,Access Only,Partially Floored,Pull Down Stairs
- Number of fireplaces: 1
- Fireplace features: One, Living Room, Glass Doors
Interior area
- Total interior livable area: 2,690 sqft
Video & virtual tour
Property
Parking
- Total spaces: 2
- Parking features: Two Car Garage, Garage Door Opener
- Garage spaces: 2
Features
- Levels: Two
- Stories: 2
- Pool features: None
Lot
- Size: 0.51 Acres
Details
- Parcel number: R510950
Construction
Type & style
- Home type: SingleFamily
- Property subtype: Single Family Residence
Materials
- Stone, Fiber Cement
- Foundation: Slab
- Roof: Metal
Condition
- New Construction
- New construction: Yes
- Year built: 2024
Details
- Builder name: Feldspar Homes
Utilities & green energy
- Sewer: Sewer System
- Water: Water System
- Utilities for property: Cable Available, City Garbage service
Community & HOA
Community
- Features: None
- Security: Prewired
- Subdivision: River Bluff Estates
Location
- Region: Castroville
Financial & listing details
- Price per square foot: $191/sqft
- Annual tax amount: $3,066
- Price range: $515K - $515K
- Date on market: 2/24/2026
- Cumulative days on market: 494 days
- Listing terms: Conventional,FHA,VA Loan,Cash
Estimated market value
$509,700
$484,000 - $535,000
$2,548/mo
Price history
| Date | Event | Price |
|---|---|---|
| 6/25/2026 | Price change | $515,000-1.9%$191/sqft |
Source:  LERA MLS #1943801 Report a problem LERA MLS #1943801 Report a problem | ||
| 12/10/2025 | Price change | $525,000-4.5%$195/sqft |
Source: LERA MLS #1894256 Report a problem | ||
| 10/9/2025 | Listed for sale | $550,000$204/sqft |
Source: LERA MLS #1894256 Report a problem | ||
| 9/19/2025 | Contingent | $550,000$204/sqft |
Source: LERA MLS #1894256 Report a problem | ||
| 8/20/2025 | Listed for sale | $550,000-2.7%$204/sqft |
Source: LERA MLS #1894256 Report a problem | ||
| 7/20/2025 | Listing removed | $565,000$210/sqft |
Source: LERA MLS #1835886 Report a problem | ||
| 4/23/2025 | Price change | $565,000-4.2%$210/sqft |
Source: LERA MLS #1835886 Report a problem | ||
| 2/18/2025 | Price change | $590,000-1.7%$219/sqft |
Source: LERA MLS #1835886 Report a problem | ||
| 1/19/2025 | Listed for sale | $600,000-7.7%$223/sqft |
Source: LERA MLS #1835886 Report a problem | ||
| 11/22/2024 | Listing removed | $650,000$242/sqft |
Source: LERA MLS #1790078 Report a problem | ||
| 11/11/2024 | Price change | $650,000-9.7%$242/sqft |
Source: LERA MLS #1790078 Report a problem | ||
| 7/3/2024 | Listed for sale | $720,000$268/sqft |
Source: LERA MLS #1790078 Report a problem | ||
Public tax history
Tax history is unavailable.
Monthly payment
Est. payment
Payment breakdown
Explore the cost of this home by adjusting the details. Changes won't be saved.Climate risks
Neighborhood: 78009
Nearby schools
Schools provided by the listing agent
- District: Medina Valley I.S.D.
Source: LERA MLS. This data may not be complete. We recommend contacting the local school district to confirm school assignments for this home.

Similar homes
- $568,9003 bd3 ba2.4k sqft305 Lawrence Drive, Castroville, TX 78009New Construction
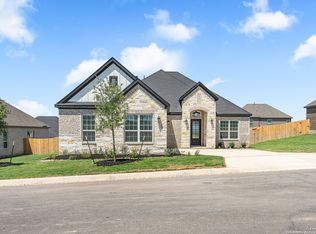
 MLS ID #1937805, Mona Dale Hill TREC #226524, LGI Homes. LERA MLS
 - $499,9993 bd4 ba2.8k sqft142 Secretariat Ave., Castroville, TX 78009New Construction
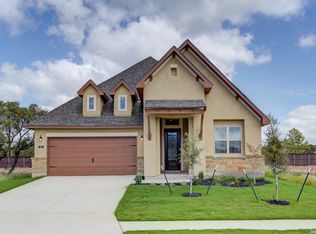 MLS ID #1943578, Kenneth Gezella TREC #495233, Ken Gezella. LERA MLS
 - $524,8004 bd3 ba2.8k sqft151 Kari Drive, Castroville, TX 78009New Construction
 LERA MLS
 - $645,0004 bd3 ba2.6k sqft527 James Way, Castroville, TX 78009For Sale
 MLS ID #1999397, Krista Boazman TREC #493244, Phyllis Browning Company. LERA MLS
 - $578,9004 bd3 ba2.4k sqft321 Lawrence Drive, Castroville, TX 78009New ConstructionMLS ID #1937803, Mona Dale Hill TREC #226524, LGI Homes. LERA MLS
- $549,0604 bd4 ba2.8k sqft139 Kari Drive, Castroville, TX 78009New ConstructionLERA MLS
- $534,8005 bd5 ba3k sqft102 Kari Drive, Castroville, TX 78009New ConstructionLERA MLS
- $490,0004 bd4 ba2.9k sqft165 Annette Dr, Castroville, TX 78009New ConstructionLERA MLS
- $489,9994 bd4 ba2.8k sqft113 Travis Drive, Castroville, TX 78009New ConstructionMLS ID #1959346, Patrick Thompson TREC #675085, Patrick Thompson, Broker. LERA MLS
- $529,8004 bd4 ba2.9k sqft169 Highland Park, Castroville, TX 78009New ConstructionMLS ID #1911272, Katie Craig TREC #836640, Chesmar Homes. LERA MLS
- $500,0005 bd4 ba3k sqft109 Mallorys Way, Castroville, TX 78009New ConstructionLERA MLS
- $474,8004 bd3 ba2.3k sqft210 Kari Drive, Castroville, TX 78009New ConstructionMLS ID #1953614, Katie Craig TREC #836640, Chesmar Homes. LERA MLS
- $474,9903 bd4 ba2.3k sqft212 Megan's Lane, Castroville, TX 78009New ConstructionLERA MLS
- $469,7674 bd3 ba2.6k sqft130 Gallant Fox, Castroville, TX 78009New ConstructionMLS ID #1951416, Kenneth Gezella TREC #495233, Ken Gezella. LERA MLS
- $439,0334 bd3 ba2.2k sqft255 White Oak, Castroville, TX 78009New ConstructionLERA MLS
- $599,0004 bd4 ba2.7k sqft278 Allen Ave, Castroville, TX 78009New ConstructionMLS ID #1992818, Ramiro Sandoval TREC #852393, Realty One Group Emerald. LERA MLS
- $739,7073 bd3 ba2.6k sqft671 Legend Park, Castroville, TX 78009New ConstructionMLS ID #1944460, Kenneth Gezella TREC #495233, Ken Gezella. LERA MLS
- $544,9904 bd4 ba3.5k sqft222 Kari Drive, Castroville, TX 78009New ConstructionLERA MLS
- $719,7373 bd3 ba2.6k sqft159 Bauer, Castroville, TX 78009New ConstructionMLS ID #1948201, Kenneth Gezella TREC #495233, Ken Gezella. LERA MLS
- $747,7773 bd3 ba2.6k sqft241 Stone Loop, Castroville, TX 78009New ConstructionMLS ID #1951659, Kenneth Gezella TREC #495233, Ken Gezella. LERA MLS
