Skip main navigation
Sold for $282,000
  • $282,000

    104 Rockway Rd, Lake Ariel, PA 18436

    3beds
    1,801sqft
    Single Family Residence
    Built in 1998
    0.38 Acres Lot
    $290,700 Zestimate®
    $157/sqft
    $2,270 Estimated rent

    Home value

    $290,700

    $235,000 - $360,000

    $2,270/mo

    Zestimate® history
    Loading
    Loading...

    Owner options

    List your home for rent

    $2,270/mo

    Rent Zestimate®

    Find your next renter with Zillow Rental Manager. Plus, with online applications, you can quickly screen prospective tenants – for free.

    Learn more

    $2,270/mo

    Rent Zestimate®

    Refinance and save

    $4,001/mo

    Est. payment

    Refinancing to a lower rate could help reduce your monthly payments and save thousands over the life of the loan.

    See today's rates

    $4,001/mo

    Est. payment

    Explore your selling options

    Work with a Zillow partner agent

    Leverage their expertise and Zillow's premium Showcase listings to get your home seen by more buyers.

    Get started

    List with your own agent

    Get your home in front of millions of buyers by listing it on Zillow.

    Learn how to do it

    Sell it yourself

    Take full control of how buyers see your home on Zillow by listing For Sale by Owner (FSBO).

    List your home

    What's special

    Propane fireplaceNewly graveled backyardFinished lower levelNew roofFreshly painted back deckAir conditioningSpacious primary suite
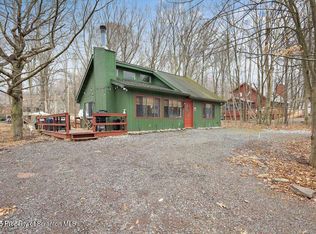
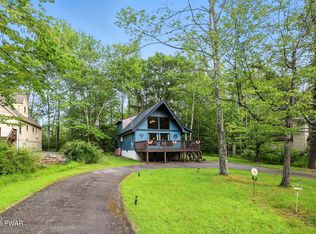
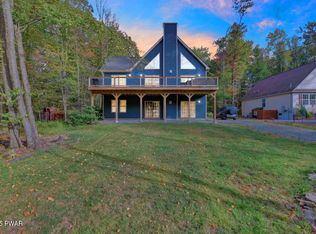
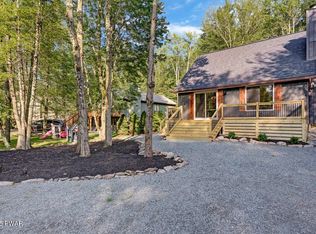
    This home hits all the right notes with big-ticket upgrades already done for you--NEW ROOF, NEW SIDING, brand- NEW LEAF FILTER GUTTER SYSTEM with a LIFETIME WARRANTY, A WHOLE HOUSE GENERATOR and a freshly painted back deck. Tucked inside the gated, amenity-filled community of The Hideout, this well-maintained bi-level home offers comfort, space, and major upgrades that make all the difference. With 3 bedrooms and 2 full bathrooms, the layout features a spacious primary suite with a walk-in closet and private bath. You'll love the new flooring throughout, vaulted ceilings with exposed wood beams, and the propane fireplace that anchors the open-concept living area. The finished lower level adds even more flexible space for entertaining, working, or relaxing. Two mini split units provide air conditioning and supplemental heat, while the whole-house propane forced hot air system ensures efficient heating all year long. The newly graveled backyard creates a massive low-maintenance entertaining space--perfect for gatherings or evenings by the fire. There's no grass to mow, and the detached 1-car garage provides extra storage or workshop space. Located in a sought-after four-season community, residents enjoy access to lakes, beaches, swimming pools, tennis courts, a golf course, clubhouse, ski hill, and more. Whether you're looking for a peaceful escape or a primary home with all the essentials, this one is ready when you are.

    Zillow last checked:

    Listing updated:

    Listed by:

    Meghan Gapp 203-921-9836,

    RE/MAX Best

    Bought with:

    Zachary Ranner, RS339062

    Davis R. Chant - Lake Wallenpaupack

    Source: PWAR as distributed by MLS GRID,MLS#: PW251175MLS Logo

    Facts & features

    Interior

    Bedrooms & bathrooms
    • Bedrooms: 3
    • Bathrooms: 2
    • Full bathrooms: 2
    Primary bedroom
    • Area: 247.05
    • Dimensions: 11.67 x 21.17
    Bedroom 1
    • Area: 126.5
    • Dimensions: 11 x 11.5
    Bedroom 2
    • Area: 102.22
    • Dimensions: 10.67 x 9.58
    Primary bathroom
    • Area: 45.36
    • Dimensions: 5.67 x 8
    Bathroom 1
    • Area: 50.31
    • Dimensions: 5.75 x 8.75
    Bonus room
    • Area: 304.71
    • Dimensions: 12.83 x 23.75
    Dining room
    • Area: 129.3
    • Dimensions: 11.08 x 11.67
    Eating area
    • Area: 66.9
    • Dimensions: 7.17 x 9.33
    Kitchen
    • Area: 89.45
    • Dimensions: 9.67 x 9.25
    Living room
    • Area: 258.13
    • Dimensions: 14.75 x 17.5
    Heating
    • Baseboard, Propane, Forced Air, Fireplace(s), ENERGY STAR Qualified Equipment, Ductless
    Cooling
    • Ceiling Fan(s), Ductless
    Appliances
    • Included: Dryer, Washer, Water Heater, Microwave, Stainless Steel Appliance(s), Self Cleaning Oven, Refrigerator, Oven, Electric Water Heater
    Features
    • Open Floorplan, Walk-In Closet(s), Vaulted Ceiling(s)
    • Flooring: Carpet, Laminate
    • Basement: Finished,Full
    • Has fireplace: Yes
    • Fireplace features: Living Room, Propane
    Interior area
    • Total structure area: 1,922
    • Total interior livable area: 1,801 sqft
    • Finished area above ground: 961
    • Finished area below ground: 800

    Property

    Parking
    • Total spaces: 1
    • Parking features: Driveway, Garage
    • Garage spaces: 1
    • Has uncovered spaces: Yes
    Features
    • Levels: Bi-Level
    • Stories: 2
    • Patio & porch: Deck, Rear Porch
    • Exterior features: Private Yard
    • Pool features: Association, Community
    • Fencing: None
    • Body of water: Roamingwood Lake
    Lot
    • Size: 0.38 Acres
    • Features: Level, Open Lot
    Details
    • Additional structures: Garage(s)
    • Parcel number: 12000410070
    • Zoning: Residential
    • Other equipment: Generator

    Construction

    Type & style
    • Home type: SingleFamily
    • Property subtype: Single Family Residence
    Materials
    • Vinyl Siding
    • Roof: Shingle
    Condition
    • New construction: No
    • Year built: 1998

    Utilities & green energy

    • Electric: 200+ Amp Service
    • Sewer: Public Sewer
    • Water: Comm Central
    • Utilities for property: Electricity Connected, Water Connected, Sewer Connected

    Community & HOA

    Community
    • Features: Clubhouse, Tennis Court(s), Pool, Restaurant, Playground, Lake, Gated, Golf, Fitness Center, Fishing
    • Security: 24 Hour Security, Gated Community
    • Subdivision: The Hideout
    HOA
    • Has HOA: Yes
    • Amenities included: Beach Access, Tennis Court(s), Pool, Marina, Playground, Park, Golf Course, Game Room, Gated, Fitness Center, Beach Rights
    • Services included: Trash
    • HOA fee: $2,170 annually
    • Second HOA fee: $2,070 one time
    Location
    • Region: Lake Ariel

    Financial & listing details

    • Price per square foot: $157/sqft
    • Tax assessed value: $200,000
    • Annual tax amount: $3,236
    • Date on market: 5/1/2025
    • Cumulative days on market: 224 days
    • Listing terms: Cash,VA Loan,FHA,Conventional
    • Electric utility on property: Yes

    Price history

    DateEventPrice
    8/15/2025Sold$282,000-2.4%$157/sqft
    Source: PWAR as distributed by MLS GRID #PW251175 Report a problem
    6/26/2025Pending sale$289,000$160/sqft
    Source: PWAR as distributed by MLS GRID #PW251175 Report a problem
    6/12/2025Price change$289,000-3.6%$160/sqft
    Source: PWAR as distributed by MLS GRID #PW251175 Report a problem
    5/27/2025Price change$299,900-3.2%$167/sqft
    Source: PWAR as distributed by MLS GRID #PW251175 Report a problem
    5/15/2025Price change$309,900-3.1%$172/sqft
    Source: PWAR as distributed by MLS GRID #PW251175 Report a problem
    5/1/2025Listed for sale$319,900-3.1%$178/sqft
    Source: PWAR as distributed by MLS GRID #PW251175 Report a problem
    3/27/2025Listing removed$329,999$183/sqft
    Source: PWAR as distributed by MLS GRID #PW243252 Report a problem
    10/10/2024Listed for sale$329,999$183/sqft
    Source: PWAR as distributed by MLS GRID #PW243252 Report a problem

    Public tax history

    Tax history is unavailable.

    Neighborhood: 18436

    Nearby schools

    GreatSchools rating
    Sell for more on Zillow
    Get a Zillow Showcase℠ listing at no additional cost and you could sell for .
    $290,700
    2% more
    +$5,814
    With Zillow Showcase(estimated)
    $296,514
    Sell for more on Zillow
    Get a Zillow Showcase℠ listing at no additional cost and you could sell for .
    $290,700
    2% more
    +$5,814
    With Zillow Showcase(estimated)
    $296,514