Skip main navigation
Sold for $330,000
  • $330,000

    108 Rockway Rd, Lake Ariel, PA 18436

    3beds
    1,144sqft
    Single Family Residence
    Built in 1986
    0.37 Acres Lot
    $337,400 Zestimate®
    $288/sqft
    $2,409 Estimated rent

    Home value

    $337,400

    $273,000 - $415,000

    $2,409/mo

    Zestimate® history
    Loading
    Loading...

    Owner options

    List your home for rent

    $2,409/mo

    Rent Zestimate®

    Find your next renter with Zillow Rental Manager. Plus, with online applications, you can quickly screen prospective tenants – for free.

    Learn more

    $2,409/mo

    Rent Zestimate®

    Refinance and save

    $4,302/mo

    Est. payment

    Refinancing to a lower rate could help reduce your monthly payments and save thousands over the life of the loan.

    See today's rates

    $4,302/mo

    Est. payment

    Explore your selling options

    Work with a Zillow partner agent

    Leverage their expertise and Zillow's premium Showcase listings to get your home seen by more buyers.

    Get started

    List with your own agent

    Get your home in front of millions of buyers by listing it on Zillow.

    Learn how to do it

    Sell it yourself

    Take full control of how buyers see your home on Zillow by listing For Sale by Owner (FSBO).

    List your home

    What's special

    Brick fireplacePrimary bedroomProfessionally designed landscapingBrand-new bathroomsShower towerQuartz countertopRefined finishes
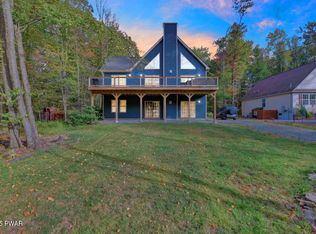
    Welcome to this beautifully renovated, TURNKEY designer-furnished home in The Hideout, an amenity-rich, gated community in the Northern Poconos--just two hours from NYC, North Jersey, and the Philadelphia metro area. Thoughtfully redesigned by a renowned interior designer, this home blends sleek modern style with rustic charm and easy comfort. Everything you see here can be YOURS!The custom kitchen is a showstopper--featuring smart, high-end appliances, a quartz countertop, shiplap backsplash, under-cabinet lighting, and a cutting-edge, all-in-one sink with built-in drying rack and cutting board. Locally sourced wood shelving and tongue-and-groove detailing add warmth and texture, while Alexa integration brings modern convenience to your daily routine.Throughout the home, you'll find tongue-and-groove ceilings, custom lighting, and a cozy brick fireplace. The main-level primary bedroom adds function to the stylish layout. Two brand-new bathrooms offer spa-like features, including subway tile, a shower tower, built-in tub, and shiplap accents.Step outside to an expansive wraparound deck--front, side, and back--perfect for entertaining or unwinding. Professionally designed landscaping is low-maintenance and includes a dedicated firepit area for enjoying cool mountain evenings.With a bright, airy layout and refined finishes throughout, this home is ideal as a year-round residence or weekend getaway. Move-in ready and made for relaxed, modern living in the Poconos' most desirable community.Seller is a licensed PA sales agent.

    Zillow last checked:

    Listing updated:

    Listed by:

    Rahmieneh Ortiz 610-390-8478,

    RE/MAX Best,

    Heather L Meagher 570-698-7299,

    RE/MAX Best

    Bought with:

    NON-MEMBER

    NON-MEMBER OFFICE

    Source: PWAR as distributed by MLS GRID,MLS#: PW252479MLS Logo

    Facts & features

    Interior

    Bedrooms & bathrooms
    • Bedrooms: 3
    • Bathrooms: 2
    • Full bathrooms: 2
    Bedroom 1
    • Area: 136.84
    • Dimensions: 11.3 x 12.11
    Bedroom 2
    • Area: 119.34
    • Dimensions: 11.7 x 10.2
    Bedroom 3
    • Area: 173.65
    • Dimensions: 15.1 x 11.5
    Bathroom 1
    • Area: 40.8
    • Dimensions: 8 x 5.1
    Bathroom 2
    • Area: 35.55
    • Dimensions: 7.11 x 5
    Dining room
    • Area: 142.8
    • Dimensions: 10.2 x 14
    Kitchen
    • Area: 211.4
    • Dimensions: 15.1 x 14
    Living room
    • Area: 182.16
    • Dimensions: 13.8 x 13.2
    Heating
    • Baseboard, Electric, Fireplace(s)
    Cooling
    • Ceiling Fan(s)
    Appliances
    • Included: Dishwasher, Water Heater, Range Hood, Smart Appliance(s), Refrigerator, Electric Range
    Features
    • High Ceilings, Open Floorplan
    • Flooring: Vinyl
    • Basement: Crawl Space
    • Attic: Crawl Opening
    • Number of fireplaces: 1
    • Fireplace features: Living Room, Wood Burning
    • Common walls with other units/homes: No Common Walls
    Interior area
    • Total structure area: 1,144
    • Total interior livable area: 1,144 sqft
    • Finished area above ground: 1,144
    • Finished area below ground: 0

    Property

    Parking
    • Parking features: Driveway, Gravel
    • Has uncovered spaces: Yes
    Features
    • Levels: Two
    • Stories: 2
    • Patio & porch: Deck, Rear Porch, Side Porch
    • Pool features: Community, Association
    • Fencing: None
    • Has view: Yes
    • View description: Trees/Woods
    • Body of water: None
    Lot
    • Size: 0.37 Acres
    • Features: Back Yard, Landscaped, Rectangular Lot, Near Golf Course, Level
    Details
    • Parcel number: 12000410069
    • Zoning: Residential

    Construction

    Type & style
    • Home type: SingleFamily
    • Property subtype: Single Family Residence
    Materials
    • T1-11
    • Foundation: Block
    • Roof: Asphalt,Shingle
    Condition
    • Updated/Remodeled
    • New construction: No
    • Year built: 1986

    Utilities & green energy

    • Electric: 200+ Amp Service
    • Sewer: Public Sewer
    • Water: Public
    • Utilities for property: Cable Connected, Water Connected, Sewer Connected, Electricity Connected

    Community & HOA

    Community
    • Features: Clubhouse, Tennis Court(s), Restaurant, Pool, Playground, Park, Lake, Gated, Golf, Fitness Center, Fishing
    • Security: Gated Community, Smoke Detector(s)
    • Subdivision: The Hideout
    HOA
    • Has HOA: Yes
    • Amenities included: Barbecue, Trail(s), Water, Trash, Security, Tennis Court(s), Stream Year Round, Sport Court, Ski Accessible, Powered Boats Allowed, Recreation Room, Recreation Facilities, Pond Year Round, Pool, Party Room, Playground, Picnic Area, Maintenance Structure, Park, Outdoor Ice Skating, Meeting Room, Marina, Golf Course, Jogging Path, Game Room, Gated, Fitness Center, Dog Park, Dry Dock, Clubhouse, Billiard Room, Beach Rights, Beach Access, Basketball Court
    • Services included: Trash, Snow Removal
    • HOA fee: $2,160 annually
    • Second HOA fee: $2,070 one time
    Location
    • Region: Lake Ariel

    Financial & listing details

    • Price per square foot: $288/sqft
    • Tax assessed value: $122,000
    • Annual tax amount: $1,974
    • Date on market: 8/3/2025
    • Cumulative days on market: 44 days
    • Listing terms: Cash,VA Loan,FHA,Conventional
    • Electric utility on property: Yes
    • Road surface type: Asphalt

    Price history

    DateEventPrice
    10/10/2025Sold$330,000+0%$288/sqft
    Source: PWAR as distributed by MLS GRID #PW252479 Report a problem
    9/15/2025Pending sale$329,900$288/sqft
    Source: PWAR as distributed by MLS GRID #PW252479 Report a problem
    8/20/2025Price change$329,900-5.7%$288/sqft
    Source: PWAR as distributed by MLS GRID #PW252479 Report a problem
    8/3/2025Listed for sale$349,900$306/sqft
    Source: PWAR as distributed by MLS GRID #PW252479 Report a problem

    Public tax history

    Tax history is unavailable.

    Neighborhood: 18436

    Nearby schools

    GreatSchools rating
    Sell for more on Zillow
    Get a Zillow Showcase℠ listing at no additional cost and you could sell for .
    $337,400
    2% more
    +$6,748
    With Zillow Showcase(estimated)
    $344,148
    Sell for more on Zillow
    Get a Zillow Showcase℠ listing at no additional cost and you could sell for .
    $337,400
    2% more
    +$6,748
    With Zillow Showcase(estimated)
    $344,148