Skip main navigation
Off market
  • $1,290,500

    104 Rolling Hills Rd, Thornwood, NY 10594

    4beds
    2,268sqft
    SingleFamily
    Built in 1963
    0.92 Acres Lot
    $1,290,500 Zestimate®
    $569/sqft
    $6,460 Estimated rent

    Home value

    $1,290,500

    $1.17M - $1.42M

    $6,460/mo

    Zestimate® history
    Loading
    Loading...

    Owner options

    List your home for rent

    $6,460/mo

    Rent Zestimate®

    Find your next renter with Zillow Rental Manager. Plus, with online applications, you can quickly screen prospective tenants – for free.

    Learn more

    $6,460/mo

    Rent Zestimate®

    Refinance and save

    $8,547/mo

    Est. payment

    Refinancing to a lower rate could help reduce your monthly payments and save thousands over the life of the loan.

    See today's rates

    $8,547/mo

    Est. payment

    Explore your selling options

    Work with a Zillow partner agent

    Leverage their expertise and Zillow's premium Showcase listings to get your home seen by more buyers.

    Get started

    List with your own agent

    Get your home in front of millions of buyers by listing it on Zillow.

    Learn how to do it

    Sell it yourself

    Take full control of how buyers see your home on Zillow by listing For Sale by Owner (FSBO).

    List your home

    What's special

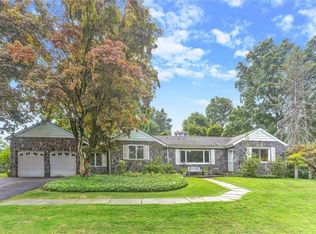
    This spacious colonial situated on almost an acre of park-like property is sure to please. Enter into a welcoming foyer that looks into the generous living room with wood-burning fireplace and beautiful views of the well-manicured front lawn. A formal dining room offers a special spot for holiday meals while the updated eat-in kitchen, with stainless steel appliances, is perfect for casual gatherings. The mudroom enjoys several access points which keeps everything tidy. A Master bedroom suite and three additional sun-filled bedrooms with great closets grace the second floor. The fenced-in backyard, complete with a pergola, offers an incredible area to play, entertain or relax. This home will resonate with those who appreciate a tranquil setting, curb appeal, good flow and flexible spaces for everyday living. This location is convenient to all, including shopping, dining and schools.

    This property is off market, which means it's not currently listed for sale or rent on Zillow. This may be different from what's available on other websites or public sources.

    Facts & features

    Interior

    Bedrooms & bathrooms
    • Bedrooms: 4
    • Bathrooms: 3
    • Full bathrooms: 2
    • 1/2 bathrooms: 1
    Heating
    • Other, Other
    Cooling
    • Central
    Appliances
    • Laundry: In Unit
    Features
    • Eat-in Kitchen, Entrance Foyer, Master Bath, Pantry, Powder Room, Walk-In Closet(s), Formal Dining Room
    • Basement: Finished
    • Has fireplace: Yes
    Interior area
    • Total interior livable area: 2,268 sqft

    Property

    Parking
    • Total spaces: 2
    Features
    • Patio & porch: Patio
    • Exterior features: Composition
    • Fencing: Back Yard
    Lot
    • Size: 0.92 Acres
    • Features: Corner Lot, Level
    Details
    • Parcel number: 553400112714

    Construction

    Type & style
    • Home type: SingleFamily
    • Architectural style: Colonial
    Condition
    • Year built: 1963

    Utilities & green energy

    • Sewer: Sewer
    • Water: Public

    Community & neighborhood

    Security
    • Security features: Security System
    Location
    • Region: Thornwood

    Other

    Other facts
    • Appliances: Dryer, Refrigerator, Dishwasher, Washer, Range
    • ArchitecturalStyle: Colonial
    • Cooling: Central Air
    • Basement: Full, Unfinished
    • FireplaceYN: 1
    • Heating: Oil, Hot Water
    • Flooring: Hardwood
    • Inclusions: Dryer, Dishwasher, Refrigerator, Washer, Oven/Range, Shades/Blinds, Ceiling Fan, Chandelier(s), Curtains/Drapes
    • InteriorFeatures: Eat-in Kitchen, Entrance Foyer, Master Bath, Pantry, Powder Room, Walk-In Closet(s), Formal Dining Room
    • PropertyType: Residential
    • PatioAndPorchFeatures: Patio
    • Sewer: Sewer
    • WaterSource: Public
    • SeniorCommunityYN: 0
    • ConstructionMaterials: Brick, Block
    • ParkingFeatures: Attached, Driveway
    • LotFeatures: Corner Lot, Level
    • AtticDescription: Full
    • Fencing: Back Yard
    • HotWater: Fuel Oil Stand Alone
    • LaundryFeatures: In Unit
    • SecurityFeatures: Security System
    • PoolPrivateYN: 0
    • SpaYN: 0

    Price history

    DateEventPrice
    11/13/2020Sold$770,000-4.8%$340/sqft
    Source: OneKey® MLS as distributed by MLS GRID #H6048400 Report a problem
    8/17/2020Price change$809,000-3.1%$357/sqft
    Source: Coldwell Banker Realty #H6048400 Report a problem
    7/19/2020Listed for sale$834,900$368/sqft
    Source: Coldwell Banker Res Brokerage #H6048400 Report a problem

    Public tax history

    YearProperty taxesTax assessment
    2025-- $10,400 -10.3%
    2024-- $11,600
    2023-- $11,600
    2022-- $11,600
    2021-- $11,600
    2020-- $11,600
    2019-- $11,600
    2018-- $11,600
    2017-- $11,600
    2016-- $11,600
    2015-- $11,600
    2014-- $11,600
    2013-- $11,600
    2012-- $11,600
    2011-- $11,600
    2010-- $11,600
    2009-- $11,600
    2008-- $11,600 -22.9%
    2007-- $15,050
    2006-- $15,050
    2005-- $15,050
    2004-- $15,050
    2003-- $15,050
    2002-- $15,050
    2001-- $15,050
    2000-- $15,050
    1999-- $15,050

    Find assessor info on the county website

    Neighborhood: 10594

    Nearby schools

    GreatSchools rating
    Schools provided by the listing agent
    • Elementary: Hawthorne Elementary School
    • Middle: Westlake Middle School
    • High: Westlake High School
    • District: Mt Pleasant Cent

    Source: The MLS. This data may not be complete. We recommend contacting the local school district to confirm school assignments for this home.