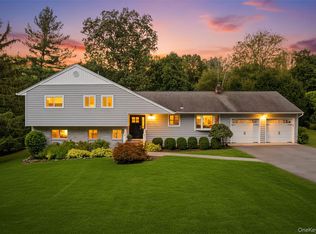
ABSOLUTELY LEVEL, PARK LIKE WITH MATURE TREES AND PLANTINGS.....THIS CORNER 1 AND 1/3 ACRE IS THE WOW FACTOR BUYERS ARE LOOKING FOR! Open floor plan is designed for indoor and out door entertaining. House needs updating but definitely worth the effort in this neighborhood of million dollar plus homes. 3 bedrooms, 2 1/2 baths, den, 1st floor family room, 2 fireplaces, formal dining rm with large eat in kitchen. Its all there just waiting for a makeover. Additional Information: Amenities:Stall Shower,Storage,HeatingFuel:Oil Below Ground,ParkingFeatures:2 Car Attached,
Sold for $845,000
$845,000
3 Westerly Lane, Thornwood, NY 10594
3beds
2,200sqft
Single Family Residence, Residential
Built in 1951
1.33 Acres Lot
$1,032,300 Zestimate®
$384/sqft
$6,069 Estimated rent
Home value
$1,032,300
$939,000 - $1.14M
$6,069/mo
Zestimate® history
Owner options
List your home for rent
$6,069/mo
Rent Zestimate®
Find your next renter with Zillow Rental Manager. Plus, with online applications, you can quickly screen prospective tenants – for free.
$6,069/mo
Rent Zestimate®
Refinance and save
$5,596/mo
Est. payment
Refinancing to a lower rate could help reduce your monthly payments and save thousands over the life of the loan.
$5,596/mo
Est. payment
Explore your selling options
Work with a Zillow partner agent
Leverage their expertise and Zillow's premium Showcase listings to get your home seen by more buyers.
Get startedList with your own agent
Get your home in front of millions of buyers by listing it on Zillow.
Learn how to do itSell it yourself
Take full control of how buyers see your home on Zillow by listing For Sale by Owner (FSBO).
List your homeWhat's special
Zillow last checked:
Listing updated:
Listed by:
Jayne Begley 914-262-6892,
William Raveis Real Estate 914-273-3074
Bought with:
Stephanie Ferrante-Hirsch, 30FE0537610
Keller Williams Hudson Valley
Source: OneKey® MLS as distributed by MLS GRID,MLS#: H6324902
Facts & features
Interior
Bedrooms & bathrooms
- Bedrooms: 3
- Bathrooms: 3
- Full bathrooms: 2
- 1/2 bathrooms: 1
Other
- Description: LivRm w FPL, lg DinRM w bay window, FamRm w Fpl, Eat in kitchen w pantry, den, powder room, bedrooms, hall bath, primary bedrm w bath
- Level: First
Other
- Description: laundry rm, storage rm, utility room and huge heated area for exercise equipment
- Level: Lower
Heating
- Oil, Baseboard
Cooling
- Central Air
Appliances
- Included: Stainless Steel Appliance(s), Tankless Water Heater
Features
- Master Downstairs, First Floor Bedroom, First Floor Full Bath, Eat-in Kitchen, Formal Dining, Primary Bathroom, Open Kitchen, Pantry, Walk Through Kitchen
- Flooring: Hardwood
- Windows: Oversized Windows, Wall of Windows
- Basement: Walk-Out Access,Partially Finished
- Attic: Partial,Unfinished
- Number of fireplaces: 2
Interior area
- Total structure area: 2,200
- Total interior livable area: 2,200 sqft
Property
Parking
- Total spaces: 2
- Parking features: Attached, Driveway
- Has uncovered spaces: Yes
Features
- Levels: One
- Stories: 1
- Patio & porch: Patio
Lot
- Size: 1.33 Acres
- Features: Near Shops, Corner Lot, Level
Details
- Parcel number: 3489112007000010870000
Construction
Type & style
- Home type: SingleFamily
- Architectural style: Ranch
- Property subtype: Single Family Residence, Residential
Condition
- Year built: 1951
Utilities & green energy
- Sewer: Public Sewer
- Water: Public
- Utilities for property: Trash Collection Public
Community & HOA
Community
- Subdivision: ROLLING HILLS
HOA
- Has HOA: No
- Amenities included: Park
Location
- Region: Thornwood
Financial & listing details
- Price per square foot: $384/sqft
- Tax assessed value: $9,500
- Annual tax amount: $19,662
- Date on market: 9/3/2024
- Cumulative days on market: 34 days
- Listing agreement: Exclusive Right To Sell
Price history
| Date | Event | Price |
|---|---|---|
| 11/21/2024 | Sold | $845,000-4%$384/sqft |
Source:  OneKey® MLS as distributed by MLS GRID #H6324902 Report a problem OneKey® MLS as distributed by MLS GRID #H6324902 Report a problem | ||
| 10/7/2024 | Pending sale | $880,000$400/sqft |
Source: OneKey® MLS as distributed by MLS GRID #H6324902 Report a problem | ||
| 9/15/2024 | Price change | $880,000-7.4%$400/sqft |
Source: OneKey® MLS as distributed by MLS GRID #H6324902 Report a problem | ||
| 9/3/2024 | Listed for sale | $950,000$432/sqft |
Source: OneKey® MLS as distributed by MLS GRID #H6324902 Report a problem | ||
Public tax history
| Year | Property taxes | Tax assessment |
|---|---|---|
| 2025 | -- | $9,500 |
| 2024 | -- | $9,500 |
| 2023 | -- | $9,500 |
| 2022 | -- | $9,500 |
| 2021 | -- | $9,500 |
| 2020 | -- | $9,500 |
| 2019 | -- | $9,500 |
| 2018 | -- | $9,500 |
| 2017 | -- | $9,500 |
| 2016 | -- | $9,500 |
| 2015 | -- | $9,500 |
| 2014 | -- | $9,500 |
| 2013 | -- | $9,500 |
| 2012 | -- | $9,500 |
| 2011 | -- | $9,500 |
| 2010 | -- | $9,500 |
| 2009 | -- | $9,500 |
| 2008 | -- | $9,500 |
| 2007 | -- | $9,500 |
| 2006 | -- | $9,500 |
| 2005 | -- | $9,500 |
| 2004 | -- | $9,500 |
| 2003 | -- | $9,500 |
| 2002 | -- | $9,500 |
| 2001 | -- | $9,500 |
| 2000 | -- | $9,500 |
| 1999 | -- | $9,500 |
Find assessor info on the county website
Neighborhood: 10594
Nearby homes
- $1,182,1004 bd3 ba3.2k sqft112 Rolling Hills Rd, Thornwood, NY 10594Off Market
- $1,075,3005 bd3 ba2.8k sqft11 Westerly Ln, Thornwood, NY 10594Off Market
- $1,252,1004 bd3 ba2.2k sqft104 Rolling Hills Rd, Thornwood, NY 10594Off Market

- $1,250,0004 bd3 ba2.1k sqft116 Rolling Hills Rd, Thornwood, NY 10594Sold
- $1,047,2004 bd2 ba1.6k sqft107 Rolling Hills Rd, Thornwood, NY 10594Off Market
- $1,673,5005 bd3 ba4k sqft105 Rolling Hills Rd, Thornwood, NY 10594Off Market
- $2,086,7006 bd5 ba4.8k sqft16 Westerly Ln, Thornwood, NY 10594Off Market
- $1,208,2004 bd2 ba2.4k sqft13 Westerly Ln S, Thornwood, NY 10594Off Market
Nearby schools
GreatSchools rating
- 8/10Columbus Elementary SchoolGrades: 3-5Distance: 0.5 mi
- 6/10Westlake Middle SchoolGrades: 6-8Distance: 0.8 mi
- 10/10Westlake High SchoolGrades: 9-12Distance: 0.8 mi
Schools provided by the listing agent
- Elementary: Hawthorne Elementary School
- Middle: Westlake Middle School
- High: Westlake High School
Source: OneKey® MLS as distributed by MLS GRID. This data may not be complete. We recommend contacting the local school district to confirm school assignments for this home.
- New York
- Westchester County
- Thornwood
- 10594
- 3 Westerly Lane
Nearby cities
Nearby zip codes
Other Thornwood Topics
