Skip main navigation
Sold for $1,250,000
  • $1,250,000

    116 Rolling Hills Road, Thornwood, NY 10594

    4beds
    2,133sqft
    Single Family Residence, Residential
    Built in 1963
    1.1 Acres Lot
    $1,298,800 Zestimate®
    $586/sqft
    $6,306 Estimated rent

    Home value

    $1,298,800

    $1.17M - $1.44M

    $6,306/mo

    Zestimate® history
    Loading
    Loading...

    Owner options

    List your home for rent

    $6,306/mo

    Rent Zestimate®

    Find your next renter with Zillow Rental Manager. Plus, with online applications, you can quickly screen prospective tenants – for free.

    Learn more

    $6,306/mo

    Rent Zestimate®

    Refinance and save

    $8,446/mo

    Est. payment

    Refinancing to a lower rate could help reduce your monthly payments and save thousands over the life of the loan.

    See today's rates

    $8,446/mo

    Est. payment

    Explore your selling options

    Work with a Zillow partner agent

    Leverage their expertise and Zillow's premium Showcase listings to get your home seen by more buyers.

    Get started

    List with your own agent

    Get your home in front of millions of buyers by listing it on Zillow.

    Learn how to do it

    Sell it yourself

    Take full control of how buyers see your home on Zillow by listing For Sale by Owner (FSBO).

    List your home

    What's special

    Expansive backyardExquisitely updated split-level residenceSprawling beautifully landscaped backyardCulinary havenShowstopping composite deckInviting entrywayRich hardwood floors
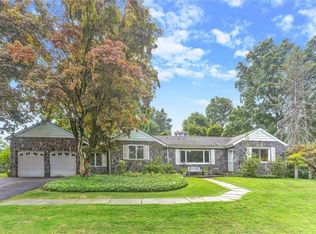
    Exceptional Split-Level Oasis in Mount Pleasant’s Prestigious Rolling Hills. Set on over an acre of lush, park-like grounds, this exquisitely updated split-level residence is tucked away in the sought-after Rolling Hills of Mount Pleasant. Thoughtfully reimagined and impeccably renovated, the home harmonizes timeless architectural charm with refined modern living, a true private sanctuary nestled in nature, yet just minutes from schools, shopping, parks, and commuter routes. A striking whitewashed brick facade, clean elegant lines, and an expansive attached two-car garage lend the property a commanding curb presence. A sweeping driveway accommodates six or more vehicles, offering both practicality and an ideal setting for effortless entertaining. Step through the inviting entryway into a foyer rich in character, where elegant wood accents offer a warm welcome and hint at the thoughtful design found throughout the home. At the heart of the residence lies the beautifully appointed kitchen, a culinary haven featuring gleaming granite countertops, premium stainless steel appliances, a custom bar area, rustic terracotta tile flooring, a striking stone backsplash, and tasteful dual-tone cabinetry in soft cream and serene blue. A charming breakfast nook adds to the kitchen’s inviting ambiance. The open-concept living and dining area is tailor-made for entertaining, seamlessly blending comfort and style. Rich hardwood floors flow throughout the space, while twin pillar-style candle chandeliers lend a touch of timeless elegance. Sliding glass doors lead to a showstopping composite deck, an idyllic setting for alfresco dining, summer barbecues, or simply unwinding while taking in the tranquility of the surrounding landscape. Upstairs, the serene primary suite offers a spa-like ensuite bath with a modern vanity and stone-tiled walk-in shower. Two additional spacious bedrooms and a well-appointed hall bath complete the upper level. The lower level presents a spacious and dynamic family room, ideal for immersive movie nights, spirited game days, or effortless entertaining. This level also features a versatile fourth bedroom, a thoughtfully designed laundry room, and sliding glass doors that provide seamless access to the expansive backyard, effortlessly blending indoor comfort with outdoor enjoyment. Outdoors, the sprawling, beautifully landscaped backyard offers a private oasis for recreation and relaxation. Whether gathering around the fire pit under the stars, enjoying the dedicated children’s play area, or engaging in friendly competition at the custom Gaga pit, this expansive space invites endless moments of fun and connection in a serene natural setting. Perfectly situated just moments from parks, top-rated schools, vibrant shopping and dining, the town pool, library, Metro-North, and major highways, this home offers the rare combination of peaceful seclusion and unbeatable convenience, the ideal balance for modern living. Don’t miss this rare opportunity to own a move-in ready gem in one of Mount Pleasant’s most sought-after neighborhoods!

    Zillow last checked:

    Listing updated:

    Listed by:

    Gino Bello 917-653-4099,

    Howard Hanna Rand Realty 914-723-8700,

    Sebastiana Bulfamante 914-447-4585,

    Howard Hanna Rand Realty

    Bought with:

    Imma Carletto, 10301202425

    Christie's Int. Real Estate

    Source: OneKey® MLS as distributed by MLS GRID,MLS#: 913140MLS Logo

    Facts & features

    Interior

    Bedrooms & bathrooms
    • Bedrooms: 4
    • Bathrooms: 3
    • Full bathrooms: 2
    • 1/2 bathrooms: 1
    Other
    • Description: Entrance, Eat-In Kitchen, Breakfast Area, Living Room, Formal Dining Room, Sliders to Composite Deck, Access to Garage
    • Level: First
    Other
    • Description: Master Bedroom, Master Ensuite, Bedroom, Bedroom, Hall Bath
    • Level: Second
    Other
    • Description: Family Room, Bedroom, Laundry Room, Powder Room, Walk-Out To Backyard
    • Level: Lower
    Other
    • Description: Utilities, Storage
    • Level: Basement
    Heating
    • Baseboard, Hot Water, Oil
    Cooling
    • Central Air
    Appliances
    • Included: Dishwasher, Dryer, Microwave, Oven, Refrigerator, Stainless Steel Appliance(s), Washer
    • Laundry: Laundry Room
    Features
    • Chandelier, Eat-in Kitchen, Entrance Foyer, Formal Dining, Kitchen Island, Natural Woodwork, Open Kitchen, Primary Bathroom, Recessed Lighting, Storage, Walk Through Kitchen
    • Flooring: Hardwood, Laminate
    • Windows: Bay Window(s)
    • Basement: Partial,Unfinished
    • Attic: Pull Stairs
    • Has fireplace: No
    Interior area
    • Total structure area: 2,133
    • Total interior livable area: 2,133 sqft

    Property

    Parking
    • Total spaces: 6
    • Parking features: Driveway, Garage
    • Garage spaces: 2
    • Has uncovered spaces: Yes
    Features
    • Levels: Three Or More
    • Patio & porch: Deck, Patio
    • Exterior features: Fire Pit, Mailbox
    • Fencing: None
    • Has view: Yes
    • View description: Neighborhood
    Lot
    • Size: 1.10 Acres
    • Features: Back Yard, Landscaped, Level, Near Public Transit, Near School, Near Shops, Private, Sloped, Sprinklers In Front, Sprinklers In Rear
    • Residential vegetation: Partially Wooded
    Details
    • Parcel number: 3489112007000010850000
    • Special conditions: None

    Construction

    Type & style
    • Home type: SingleFamily
    • Property subtype: Single Family Residence, Residential
    Materials
    • Brick, Vinyl Siding
    • Foundation: Concrete Perimeter
    Condition
    • Updated/Remodeled
    • Year built: 1963

    Utilities & green energy

    • Sewer: Public Sewer
    • Water: Public
    • Utilities for property: Electricity Connected, Sewer Connected, Trash Collection Public, Water Connected

    Community & neighborhood

    Security
    • Security features: Security System, Smoke Detector(s)
    Community
    • Community features: Park, Playground, Pool
    Location
    • Region: Thornwood
    • Subdivision: Rolling Hills

    Other

    Other facts
    • Listing agreement: Exclusive Right To Sell

    Price history

    DateEventPrice
    12/17/2025Sold$1,250,000+4.6%$586/sqft
    Source: OneKey® MLS as distributed by MLS GRID #913140 Report a problem
    10/7/2025Pending sale$1,195,000$560/sqft
    Source: OneKey® MLS as distributed by MLS GRID #913140 Report a problem
    9/25/2025Listed for sale$1,195,000+54.2%$560/sqft
    Source: OneKey® MLS as distributed by MLS GRID #913140 Report a problem
    8/12/2015Sold$775,000-1.8%$363/sqft
    Source: OneKey® MLS as distributed by MLS GRID #H4500666 Report a problem
    5/26/2015Price change$789,000-1.3%$370/sqft
    Source: Vincent J. Silvestri #4500666 Report a problem
    4/10/2015Price change$799,000-2.4%$375/sqft
    Source: Vincent J. Silvestri #4500666 Report a problem
    2/27/2015Listed for sale$819,000-3.6%$384/sqft
    Source: Hudson Gateway MLS #4500666 Report a problem
    12/31/2014Listing removed$850,000$398/sqft
    Source: William Raveis Real Estate #4427575 Report a problem
    8/22/2014Price change$850,000-2.2%$398/sqft
    Source: William Raveis Real Estate #4427575 Report a problem
    7/31/2014Listed for sale$869,000+35.8%$407/sqft
    Source: William Raveis Real Estate #4427575 Report a problem
    10/26/2011Sold$640,000-1.4%$300/sqft
    Source: Public Record Report a problem
    7/9/2011Price change$649,000-7.2%$304/sqft
    Source: Newbauer realty #3037298 Report a problem
    5/19/2011Price change$699,000-3.6%$328/sqft
    Source: Newbauer realty #3037298 Report a problem
    4/30/2011Price change$725,000-3.2%$340/sqft
    Source: Newbauer realty #3037298 Report a problem
    12/5/2010Listed for sale$749,000$351/sqft
    Source: Newbauer realty #3037298 Report a problem

    Public tax history

    YearProperty taxesTax assessment
    2025-- $10,000
    2024-- $10,000
    2023-- $10,000
    2022-- $10,000
    2021-- $10,000
    2020-- $10,000
    2019-- $10,000 +7%
    2018-- $9,350
    2017-- $9,350
    2016-- $9,350
    2015-- $9,350
    2014-- $9,350
    2013-- $9,350
    2012-- $9,350
    2011-- $9,350
    2010-- $9,350
    2009-- $9,350
    2008-- $9,350
    2007-- $9,350
    2006-- $9,350
    2005-- $9,350
    2004-- $9,350
    2003-- $9,350
    2002-- $9,350
    2001-- $9,350
    2000-- $9,350
    1999-- $9,350

    Find assessor info on the county website

    Neighborhood: 10594

    Nearby schools

    GreatSchools rating
    Schools provided by the listing agent
    • Elementary: Columbus Elementary School
    • Middle: Westlake Middle School
    • High: Westlake High School

    Source: OneKey® MLS as distributed by MLS GRID. This data may not be complete. We recommend contacting the local school district to confirm school assignments for this home.