Skip main navigation
Off market
  • $2,341,700

    104 Ryecroft, Plymouth, MA 02360

    3beds
    5baths
    5,995sqft
    SingleFamily
    Built in 2015
    1.28 Acres Lot
    $2,341,700 Zestimate®
    $391/sqft
    $7,761 Estimated rent

    Home value

    $2,341,700

    $2.18M - $2.53M

    $7,761/mo

    Zestimate® history
    Loading
    Loading...

    Owner options

    List your home for rent

    $7,761/mo

    Rent Zestimate®

    Find your next renter with Zillow Rental Manager. Plus, with online applications, you can quickly screen prospective tenants – for free.

    Learn more

    $7,761/mo

    Rent Zestimate®

    Refinance and save

    $12,415/mo

    Est. payment

    Refinancing to a lower rate could help reduce your monthly payments and save thousands over the life of the loan.

    See today's rates

    $12,415/mo

    Est. payment

    Explore your selling options

    Work with a Zillow partner agent

    Leverage their expertise and Zillow's premium Showcase listings to get your home seen by more buyers.

    Get started

    List with your own agent

    Get your home in front of millions of buyers by listing it on Zillow.

    Learn how to do it

    Sell it yourself

    Take full control of how buyers see your home on Zillow by listing For Sale by Owner (FSBO).

    List your home

    What's special

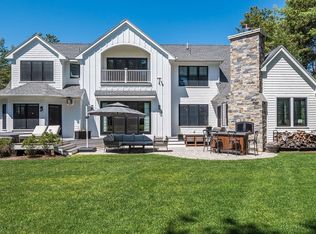
    Every REX home comes with a 30-day buyback guarantee. Terms and conditions apply. Schedule your appointment with REX for a same day showing. Heartbroken owners must relocate - All offers considered! Tasteful elegance in this stunning 3 bedroom, 4.5 bath home with 5995 square feet situated on a double lot golf course views in Plymouth! Absolutely fantastic value for this Kistler and Knapp custom built home, one of the premier luxury builders in the greater Boston and Cape Cod area. Warm and inviting with luxurious amenities, finishes, and detailed design elements throughout. There is a floor plan flexibility to provide additional bedrooms. The great room is exquisite with exposed wood beams, fieldstone fireplace, wide plank hardwood floors, and walls of windows. Gourmet kitchen features Wolf/Subzero appliances, wine fridge, huge open pantry, two seat areas, quartz/walnut countertops, and custom designed backsplash over the cooktop. Master suite is one of the showpieces and is on the main level with 2 walk-in California closets, cedar closet, and dressing area. The master en suite bath offers radiant heat, soaking tub, dual vanities, step-in shower with rain shower fixture, and natural light. Sonos sound system, security system, whole house generator, two 220v charging outlets for electric vehicles, 400 amp electrical for the home, and whole house humidifier. The Pinehills is an exclusive golf community which has 2 public championship golf courses and one private, invitation only golf club - Old Sandwich. Sellers are open to introducing the new owners to Old Sandwich for membership consideration. Not only that, The Pinehills offers a variety of shops, farm-to-table restaurants and market, along with Mirbeau Inn and Spa. When you live in The Pinehills, membership includes the Stonebridge Club which offers an Olympic sized pool, tennis, fitness center, and a myriad of classes/social clubs. And don't forget it's only 3 miles to beautiful beaches. You truly can have it all. Unbelievably convenient location makes for an easy commute whether to Boston or as a great Cape Cod alternative. A spectacular place to make your next home and create wonderful memories. Schedule a showing with REX today!

    This property is off market, which means it's not currently listed for sale or rent on Zillow. This may be different from what's available on other websites or public sources.

    Facts & features

    Interior

    Bedrooms & bathrooms
    • Bedrooms: 3
    • Bathrooms: 5
    Heating
    • Forced air, Gas
    Cooling
    • Central
    Appliances
    • Included: Garbage disposal, Microwave, Range / Oven, Refrigerator
    • Laundry: Linen Closet, Laundry Room, Washer Hookup, Electric Dryer Hookup
    Features
    • Breakfast Bar, Balcony, Kitchen Island, Pantry, Cedar Closet(s), Hookup Washer, Linen Closet, Recessed Lighting, Dryer/Hookup - Electric, Interior Balcony, Wine Cooler, Mud Room, Master Bedroom, Private Full Bath, Beamed Ceilings, Bedroom 2, Closet, Bedroom 3, Built-Ins, Living Room, Kitchen, Laundry Room, Foyer, Stone Counters, Office/Sitting Area, View, Dressing Room
    • Flooring: Tile, Carpet, Hardwood
    • Basement: Unfinished
    • Has fireplace: Yes
    Interior area
    • Structure area source: Field Card
    • Total interior livable area: 5,995 sqft

    Property

    Parking
    • Total spaces: 6
    • Parking features: Garage - Attached
    • Details: Paved Driveway
    Features
    • Pool features: Community
    • Spa features: Private
    • Frontage type: Golf Course
    Lot
    • Size: 1.28 Acres
    • Features: Wooded, Views, On Golf Course, Near Golf Course
    • Residential vegetation: Wooded
    Details
    • Additional structures: Garage(s), Outbuilding
    • Parcel number: PLYMM078CB0000L0011317
    • Zoning: RR

    Construction

    Type & style
    • Home type: SingleFamily
    • Architectural style: Contemporary
    Materials
    • Frame
    • Roof: Asphalt
    Condition
    • Year built: 2015

    Utilities & green energy

    • Gas: Natural Gas
    • Sewer: Other
    • Water: Town Water

    Community & neighborhood

    Security
    • Security features: Security Service
    Location
    • Region: Plymouth

    HOA & financial

    HOA
    • Has HOA: Yes
    • HOA fee: $388 monthly
    • Amenities included: Common Area, Security, Trash, Road Maintenance
    • Services included: Trash, Security, Road Maintenance

    Other

    Other facts
    • ViewYN: true
    • BuildingFeatures: Laundry Facility, Mudroom, Cedar Closet
    • RoadSurfaceType: Paved
    • Zoning: RR
    • Appliances: Central Vac, Stove Hood, Wall/Oven Cook Top
    • AssociationYN: true
    • GarageYN: true
    • InteriorFeatures: Breakfast Bar, Balcony, Kitchen Island, Pantry, Cedar Closet(s), Hookup Washer, Linen Closet, Recessed Lighting, Dryer/Hookup - Electric, Interior Balcony, Wine Cooler, Mud Room, Master Bedroom, Private Full Bath, Beamed Ceilings, Bedroom 2, Closet, Bedroom 3, Built-Ins, Living Room, Kitchen, Laundry Room, Foyer, Stone Counters, Office/Sitting Area, View, Dressing Room
    • AboveGradeFinishedAreaUnits: Square Feet
    • BuildingAreaUnits: Square Feet
    • ExteriorFeatures: Underground Sprinkler, Yard
    • HeatingYN: true
    • CoolingYN: true
    • CommunityFeatures: Pool, Common Area, Landscaping, Security, Golf, Road Maintenance, Rubbish Removal
    • RoomsTotal: 10
    • AssociationFeeIncludes: Trash, Security, Road Maintenance
    • LotSizeUnits: Acres
    • LotFeatures: Wooded, Views, On Golf Course, Near Golf Course
    • Sewer: Other
    • Gas: Natural Gas
    • ParkingFeatures: Paved Driveway, Garage, Garage Door Opener, Direct Entry
    • ConstructionMaterials: Clapboard
    • Vegetation: Wooded
    • BelowGradeFinishedAreaUnits: Square Feet
    • BelowGradeFinishedAreaSource: Field Card
    • BuildingAreaSource: Field Card
    • LivingAreaSource: Field Card
    • OpenParkingYN: true
    • OtherParking: Paved Driveway
    • YearBuiltDetails: Actual
    • LaundryFeatures: Linen Closet, Laundry Room, Washer Hookup, Electric Dryer Hookup
    • FoundationDetails: Poured
    • OtherStructures: Garage(s), Outbuilding
    • SecurityFeatures: Security Service
    • PoolFeatures: Community
    • SpaFeatures: Private
    • FrontageType: Golf Course
    • AssociationAmenities: Common Area, Security, Trash, Road Maintenance
    • WaterSource: Town Water
    • DistanceToFreewayComments: Convenient To Major Highway
    • DistanceToShoppingComments: Convenient To Shopping
    • RoomMasterBathroomFeatures: Private Full Bath
    • RoomBedroom2Features: Bedroom 2, Closet, Carpet, Balcony
    • RoomKitchenFeatures: Kitchen, Built-in Features, Kitchen Island, Wood, Breakfast Bar, Stone Counters
    • RoomKitchenLevel: First
    • RoomLivingRoomFeatures: Living Room, Wood, Recessed Lighting, View, Gas, Beamed Ceilings
    • RoomMasterBedroomFeatures: Closet, Master Bedroom, Dressing Room, Carpet, Recessed Lighting, Beamed Ceilings, Cedar Closet(s)
    • RoomMasterBedroomLevel: First
    • RoomBathroom2Features: Private Full Bath
    • RoomBedroom3Level: Second
    • RoomLivingRoomLevel: First
    • RoomMasterBathroomLevel: First Floor
    • RoomBedroom3Features: Bedroom 3, Carpet
    • RoomBedroom2Level: Second
    • RoomBathroom2Level: Second Floor
    • Road surface type: Paved

    Price history

    DateEventPrice
    10/29/2021Sold$1,750,000-2.8%$292/sqft
    Source: MLS PIN #72871943 Report a problem
    9/16/2021Contingent$1,800,000$300/sqft
    Source: MLS PIN #72871943 Report a problem
    9/1/2021Price change$1,800,000-18.2%$300/sqft
    Source: MLS PIN #72871943 Report a problem
    7/27/2021Listed for sale$2,200,000+63%$367/sqft
    Source: MLS PIN #72871943 Report a problem
    10/28/2019Sold$1,350,000-25%$225/sqft
    Source: Public Record Report a problem
    8/15/2019Pending sale$1,800,000$300/sqft
    Source: Rex Real Estate Exchange Report a problem
    7/12/2019Listed for sale$1,800,000-7.7%$300/sqft
    Source: Rex Real Estate Exchange Report a problem
    6/25/2019Listing removed$1,950,000$325/sqft
    Source: Robert Paul Properties #21901478 Report a problem
    4/30/2019Price change$1,950,000-15.2%$325/sqft
    Source: Robert Paul Properties #21901478 Report a problem
    3/13/2019Price change$2,300,000-11.5%$384/sqft
    Source: Robert Paul Properties #21901478 Report a problem
    12/6/2018Listed for sale$2,600,000$434/sqft
    Source: Pinehills Brokerage Services LLC #72430340 Report a problem

    Public tax history

    YearProperty taxesTax assessment
    2025$25,347 +8.2%$1,997,400 +9.7%
    2024$23,426 -0.7%$1,820,200 +5.8%
    2023$23,588 +15.2%$1,720,500 +29.6%
    2022$20,480 -1.4%$1,327,300 +3.2%
    2021$20,777 -16.2%$1,285,700 -15.2%
    2020$24,796 -1.6%$1,516,600 -0.5%
    2019$25,204 +0.3%$1,523,800 -0.2%
    2018$25,134 +37.6%$1,527,000 +38.6%
    2017$18,265 +151.3%$1,101,600 +146.6%
    2016$7,269 $446,800

    Find assessor info on the county website

    Neighborhood: The Pinehills

    Nearby schools

    GreatSchools rating
    Schools provided by the listing agent
    • Elementary: Nathaniel Morto
    • Middle: Plymouth Interm
    • High: Plymouth South
    • District: Plymouth

    Source: The MLS. This data may not be complete. We recommend contacting the local school district to confirm school assignments for this home.

    Get a cash offer in 3 minutes
    Find out how much your home could sell for in as little as 3 minutes with a no-obligation cash offer.
    Estimated market value
    $2,341,700
    Get a cash offer in 3 minutes
    Find out how much your home could sell for in as little as 3 minutes with a no-obligation cash offer.
    Estimated market value
    $2,341,700