Skip main navigation
Sold for $250,000
  • $250,000

    104 S 37th St APT 1, Omaha, NE 68131

    2beds
    1,323sqft
    Townhouse
    Built in 1983
    1 Acres Lot
    $261,800 Zestimate®
    $189/sqft
    $1,756 Estimated rent

    Home value

    $261,800

    $249,000 - $275,000

    $1,756/mo

    Zestimate® history
    Loading
    Loading...

    Owner options

    List your home for rent

    $1,756/mo

    Rent Zestimate®

    Find your next renter with Zillow Rental Manager. Plus, with online applications, you can quickly screen prospective tenants – for free.

    Learn more

    $1,756/mo

    Rent Zestimate®

    Refinance and save

    $2,094/mo

    Est. payment

    Refinancing to a lower rate could help reduce your monthly payments and save thousands over the life of the loan.

    See today's rates

    $2,094/mo

    Est. payment

    Explore your selling options

    Work with a Zillow partner agent

    Leverage their expertise and Zillow's premium Showcase listings to get your home seen by more buyers.

    Get started

    List with your own agent

    Get your home in front of millions of buyers by listing it on Zillow.

    Learn how to do it

    Sell it yourself

    Take full control of how buyers see your home on Zillow by listing For Sale by Owner (FSBO).

    List your home

    What's special

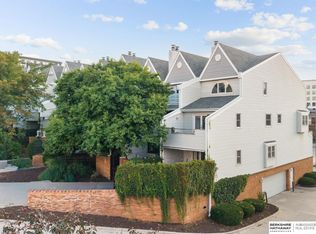
    Contract Pending. Location, Location, Location! Exceptional townhome in the middle of it all! With only an average of 2 of these units selling each year this is your chance! LOW HOA dues. Just 5 blocks from UNMC Campus. Walk to work, school, residency. Less than 2 miles to Creighton University. 1 block to Blackstone District. You can leave 5 minutes before your dinner reservations & still be on time, & that is WALKING...you already have the best parking in Blackstone! 2 bed, 2 FULL bath townhome w/ main floor primary suite. 2nd bed & bath upstairs for roommate or guests. You have over 110 sq ft balcony off Primary bedroom & kitchen & a fully fenced courtyard w/ covered patio. No need to share common space with strangers. Relax & entertain in private. 1 heated underground parking spot, 2 add'l parking passes for parking up front. HOA takes care of snow, lawn, trash, water, exterior maintenace & insurance. New paint & carpet, all that is missing is you!

    Zillow last checked:

    Listing updated:

    Listed by:

    TJ Jackson 402-618-3526,

    BHHS Ambassador Real Estate,

    Mamie Jackson 402-306-7864,

    BHHS Ambassador Real Estate

    Bought with:

    Mike George, 20160118

    BHHS Ambassador Real Estate

    Source: GPRMLS,MLS#: 22407339MLS Logo

    Facts & features

    Interior

    Bedrooms & bathrooms
    • Bedrooms: 2
    • Bathrooms: 2
    • Full bathrooms: 2
    • Main level bathrooms: 1
    Primary bedroom
    • Features: Wall/Wall Carpeting, Window Covering, Balcony/Deck
    • Level: Main
    • Area: 180.6
    • Dimensions: 14 x 12.9
    Bedroom 2
    • Features: Wall/Wall Carpeting, Window Covering
    • Level: Second
    • Area: 145.41
    • Dimensions: 13.1 x 11.1
    Primary bathroom
    • Features: Full
    Kitchen
    • Features: Vinyl Floor, Window Covering, Dining Area, Balcony/Deck, Sliding Glass Door
    • Level: Main
    • Area: 129.5
    • Dimensions: 18.5 x 7
    Living room
    • Features: Wall/Wall Carpeting, Window Covering, Fireplace
    • Level: Main
    • Area: 291.72
    • Dimensions: 20.4 x 14.3
    Basement
    • Area: 0
    Heating
    • Natural Gas, Forced Air
    Cooling
    • Heat Pump
    Appliances
    • Included: Range, Refrigerator, Dishwasher, Microwave
    Features
    • Doors: Sliding Doors
    • Windows: Window Coverings
    • Has basement: No
    • Number of fireplaces: 1
    • Fireplace features: Living Room, Wood Burning
    Interior area
    • Total structure area: 1,323
    • Total interior livable area: 1,323 sqft
    • Finished area above ground: 1,323
    • Finished area below ground: 0

    Property

    Parking
    • Total spaces: 1
    • Parking features: Heated Garage, Built-In, Garage, Off Street
    • Attached garage spaces: 1
    Features
    • Levels: One and One Half
    • Patio & porch: Deck, Covered Patio
    • Exterior features: Zero Step Entry
    • Fencing: Iron
    Lot
    • Size: 1 Acres
    Details
    • Parcel number: 1139687510

    Construction

    Type & style
    • Home type: Townhouse
    • Property subtype: Townhouse
    • Attached to another structure: Yes
    Materials
    • Foundation: Block
    • Roof: Composition
    Condition
    • Not New and NOT a Model
    • New construction: No
    • Year built: 1983

    Utilities & green energy

    • Sewer: Public Sewer
    • Water: Public
    • Utilities for property: Electricity Available, Natural Gas Available, Water Available, Sewer Available, Cable Available

    Community & HOA

    Community
    • Subdivision: Gables
    HOA
    • Has HOA: Yes
    • Amenities included: Water
    • Services included: Maintenance Structure, Maintenance Grounds, Snow Removal, Insurance, Common Area Maintenance, Trash, Management
    • HOA fee: $281 monthly
    • HOA name: Gables
    Location
    • Region: Omaha

    Financial & listing details

    • Price per square foot: $189/sqft
    • Annual tax amount: $3,230
    • Date on market: 3/29/2024
    • Listing terms: VA Loan,Conventional,Cash
    • Ownership: Fee Simple,Condominium
    • Electric utility on property: Yes

    Price history

    DateEventPrice
    6/28/2024Sold$250,000-7.4%$189/sqft
    Source: GPRMLS #22407339 Report a problem
    6/28/2024Pending sale$269,900$204/sqft
    Source: GPRMLS #22407339 Report a problem
    3/29/2024Listed for sale$269,900+89.4%$204/sqft
    Source: GPRMLS #22407339 Report a problem
    7/27/2017Sold$142,500-5%$108/sqft
    Source: GPRMLS #21708970 Report a problem
    5/19/2017Listed for sale$150,000+3.4%$113/sqft
    Source: BHHS Ambassador Real Estate #21708970 Report a problem
    2/15/2012Listing removed$145,000$110/sqft
    Source: Congress Realty Report a problem
    9/8/2010Listed for sale$145,000$110/sqft
    Source: Congress Realty Report a problem

    Public tax history

    Tax history is unavailable.

    Neighborhood: Blackstone

    Nearby schools

    GreatSchools rating
    Schools provided by the listing agent
    • Elementary: Gifford Park
    • Middle: Lewis and Clark
    • High: Central
    • District: Omaha

    Source: GPRMLS. This data may not be complete. We recommend contacting the local school district to confirm school assignments for this home.

    Get pre-qualified for a loan
    At Zillow Home Loans, we can pre-qualify you in as little as 5 minutes with no impact to your credit score.

    An equal housing lender. NMLS #10287.

    Sell for more on Zillow
    Get a Zillow Showcase℠ listing at no additional cost and you could sell for .
    $261,800
    2% more
    +$5,236
    With Zillow Showcase(estimated)
    $267,036