Skip main navigation
Off market
  • $438,100

    104 S Jade Dr, Yorktown, IN 47396

    3beds
    2,265sqft
    SingleFamily
    Built in 2002
    0.3 Acres Lot
    $438,100 Zestimate®
    $193/sqft
    $2,276 Estimated rent

    Home value

    $438,100

    $407,000 - $469,000

    $2,276/mo

    Zestimate® history
    Loading
    Loading...

    Owner options

    List your home for rent

    $2,276/mo

    Rent Zestimate®

    Find your next renter with Zillow Rental Manager. Plus, with online applications, you can quickly screen prospective tenants – for free.

    Learn more

    $2,276/mo

    Rent Zestimate®

    Refinance and save

    $2,703/mo

    Est. payment

    Refinancing to a lower rate could help reduce your monthly payments and save thousands over the life of the loan.

    See today's rates

    $2,703/mo

    Est. payment

    Explore your selling options

    Work with a Zillow partner agent

    Leverage their expertise and Zillow's premium Showcase listings to get your home seen by more buyers.

    Get started

    List with your own agent

    Get your home in front of millions of buyers by listing it on Zillow.

    Learn how to do it

    Sell it yourself

    Take full control of how buyers see your home on Zillow by listing For Sale by Owner (FSBO).

    List your home

    What's special

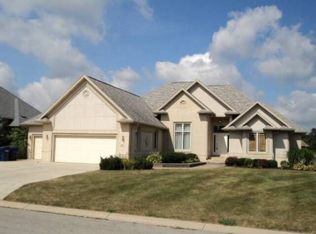
    Copy this link below to view a video of the home! https://www.youtube.com/watch?v=kGFEsaDjrww __________________________________________ Wake up each morning to an awe-inspiring sunrise, viewed through the great room windows with a 14' tray ceiling. The large windows in this home provide natural light and warmth permitting the outdoors to become part of the décor. The kitchen/nook has generous space to move about. There's an abundance of cabinets with Corian countertops plus two pantries. The flooring is laminate. The formal dining room, with a high ceiling and three-tiered trays, is adjacent to the kitchen. The master bedroom (with access to the deck) has two spacious walk-in closets. The master bath provides a jetted tub, large shower, and two sinks. The main bathroom has a shower/tub combination and one sink. The second and third bedrooms have walk-in closets. A window bench, vaulted ceiling, and built-in shelves are features of the third bedroom. The garage is 1025 sq. ft. (3 car) with two storage areas. A second garage door leads to the backyard. All of the carpeting was replaced in 2017 along with the Bosch dishwasher. Two trees and new shrubs have been planted in the front yard. This one level, open concept home was custom built in 2002 and is located in the quiet Evergreen West neighborhood. We could be celebrating your new home, but you haven't called me yet . . . .

    This property is off market, which means it's not currently listed for sale or rent on Zillow. This may be different from what's available on other websites or public sources.
    Facts & features

    Interior

    Bedrooms & bathrooms
    • Bedrooms: 3
    • Bathrooms: 2.5
    • Full bathrooms: 2
    Heating
    • Other, Gas
    Cooling
    • Central
    Appliances
    • Included: Dishwasher, Garbage disposal, Microwave, Range / Oven, Refrigerator
    Features
    • Flooring: Carpet, Laminate, Linoleum / Vinyl
    • Basement: None
    • Has fireplace: Yes
    Interior area
    • Total interior livable area: 2,265 sqft

    Property

    Parking
    • Total spaces: 3
    • Parking features: Garage - Attached
    Features
    • Exterior features: Stone, Brick
    • Has view: Yes
    • View description: Territorial
    Lot
    • Size: 0.3 Acres
    Details
    • Parcel number: 181015258008000017

    Construction

    Type & style
    • Home type: SingleFamily
    Materials
    • brick
    • Foundation: Crawl/Raised
    • Roof: Asphalt
    Condition
    • Year built: 2002

    Community & HOA

    Location
    • Region: Yorktown

    Financial & listing details

    • Price per square foot: $193/sqft
    • Tax assessed value: $476,700
    • Annual tax amount: $4,425

    Price history

    DateEventPrice
    3/24/2021Listing removed--
    Source: Owner Report a problem
    10/19/2018Listing removed$274,000$121/sqft
    Source: Owner Report a problem
    7/21/2018Pending sale$274,000$121/sqft
    Source: Owner Report a problem
    6/1/2018Price change$274,000-1.8%$121/sqft
    Source: Owner Report a problem
    3/25/2018Listed for sale$279,000+11.6%$123/sqft
    Source: Owner Report a problem
    12/13/2016Listing removed$250,000$110/sqft
    Source: Owner Report a problem
    10/2/2016Listed for sale$250,000$110/sqft
    Source: Owner Report a problem

    Public tax history

    YearProperty taxesTax assessment
    2025$4,425 +8.7%$476,700 +7.7%
    2024$4,069 +6.5%$442,500 +8.7%
    2023$3,820 +17.9%$406,900 +6.5%
    2022$3,239 +8.9%$382,000 +17.9%
    2021$2,974 +4.5%$323,900 +8.9%
    2020$2,845 +1.8%$297,400 +4.5%
    2019$2,795 -0.3%$284,500 +1.8%
    2018$2,804 +4.9%$279,500 +0.5%
    2017$2,674 +1.2%$278,000 +5.3%
    2016$2,641 -1.3%$264,000 +2.5%
    2014$2,675 +7.4%$257,500 +3.4%
    2013$2,490 +1.5%$249,000 +1.5%
    2012$2,452 +9.1%$245,200 +9.1%
    2011$2,247 +1.1%$224,700 +1.1%
    2010$2,222 -0.3%$222,200 -0.3%
    2009$2,228 $222,800
    Find assessor info on the county website

    Neighborhood: 47396

    Nearby schools

    GreatSchools rating
    Get pre-qualified for a loan
    At Zillow Home Loans, we can pre-qualify you in as little as 5 minutes with no impact to your credit score.

    An equal housing lender. NMLS #10287.