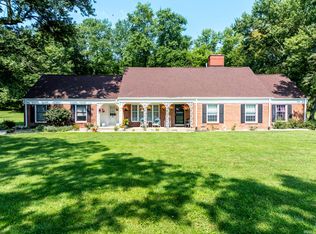
Welcome to 108 Jade Drive a beautifully designed, move-in ready custom home in the highly desirable Evergreen West neighborhood. Thoughtfully crafted with modern finishes, ergonomic design, and outstanding attention to detail throughout this immaculate 3-bedroom, 2-bath home. An additional flex room/office/4th bedroom adds for the perfect blend of functionality. Offering 2,586 square feet of exceptionally well finished living space and an oversized 860 square foot three-car garage, this one-level home was designed with everyday living and long-term convenience in mind. The incredibly functional split-bedroom floor plan features spacious bedrooms, seven closets, expansive storage, no-step entry, and aging in place design elements. The heart of the home is the stunning open concept kitchen and living area featuring an oversized island, custom cabinetry with glass door uppers, solid surface countertops, stainless steel appliances, beverage refrigerator, tile backsplash, pantry, and modern lighting. Large expansive windows fill the home with natural light while showcasing views of the private backyard and outdoor deck. The living room offers beautiful wood beam accents built into the tray ceiling, and a gas fireplace with marble surround creating a warm and inviting atmosphere. The spacious primary suite and bath includes a large walk-in closet, elegant freestanding Evo soaking tub, his and her sinks, and an expansive tiled walk-in shower with glass surround creating a true spa-like retreat. The well-appointed laundry room features extensive cabinetry, utility sink, work counter, and a built-in ironing board for added convenience. Outdoor living is equally impressive with a covered front porch featuring large cedar beams, a large private backyard, 16x16’ custom stained deck, room for a future pool or outdoor entertaining area, and a beautifully maintained lot that offers both quiet privacy and curb appeal. Architectural details include eyebrow overhangs with cedar corbels and metal roof accents, maintenance free board and batten siding with partial stone accent veneer adding character and sophistication. Additional highlights include extensive attic storage, tankless gas water heater, hot water circulating pump, fuel-efficient furnace and A/C, large Culligan water softener, oil-rubbed bronze lever door hardware on craftsman style doors, custom bath mirrors, expansive wainscoting, shiplap, and custom accent walls, contemporary lighting, expansive windows and abundant natural light, exceptionally clean and in meticulously maintained condition. Constructed in 2020 and located within the highly regarded Yorktown School District, the home has convenient access to the area trail system and offers the perfect combination of luxury, practicality, and location. Every detail has been carefully considered, making this truly one of the most thoughtfully designed and well-maintained homes on the market.
Pending
$509,000
108 S Jade Dr, Yorktown, IN 47396
3beds
2,586sqft
:
Get pre-qualified$3,326/mo
SingleFamily
Built in 2020
0.3 Acres Lot
$-- Zestimate®
$197/sqft
$-- HOA
What's special
Modern finishesModern lightingSpacious bedroomsContemporary lightingNo-step entryLarge expansive windowsNatural light
- 75 days |
- 117 |
- 1 |
Listed by:
Property Owner (765) 808-1484
Facts & features
Interior
Bedrooms & bathrooms
- Bedrooms: 3
- Bathrooms: 2
- Full bathrooms: 2
Heating
- Forced air, Gas
Cooling
- Central
Appliances
- Included: Dishwasher, Dryer, Garbage disposal, Microwave, Range / Oven, Refrigerator, Washer
Features
- Has fireplace: Yes
Interior area
- Total interior livable area: 2,586 sqft
Property
Parking
- Parking features: Garage - Attached
Features
- Exterior features: Other, Vinyl
Lot
- Size: 0.3 Acres
Details
- Parcel number: 181015258009000017
Construction
Type & style
- Home type: SingleFamily
Materials
- masonry
- Foundation: Crawl/Raised
- Roof: Asphalt
Condition
- New construction: No
- Year built: 2020
Community & HOA
Location
- Region: Yorktown
Financial & listing details
- Price per square foot: $197/sqft
- Tax assessed value: $480,000
- Annual tax amount: $4,500
- Date on market: 5/23/2026
Estimated market value
Not available
Estimated sales range
Not available
$2,499/mo
Price history
| Date | Event | Price |
|---|---|---|
| 5/26/2026 | Pending sale | $509,000$197/sqft |
Source: Owner Report a problem | ||
| 5/23/2026 | Listed for sale | $509,000$197/sqft |
Source: Owner Report a problem | ||
Public tax history
| Year | Property taxes | Tax assessment |
|---|---|---|
| 2025 | $4,500 -45.6% | $480,000 +6.7% |
| 2024 | $8,274 +113.4% | $450,000 +8.8% |
| 2023 | $3,878 +19.9% | $413,700 +6.7% |
| 2022 | $3,235 +172.4% | $387,800 +19.9% |
| 2021 | $1,187 +110.5% | $323,500 +683.3% |
| 2020 | $564 +12.5% | $41,300 +119.7% |
| 2019 | $502 +0.5% | $18,800 +2.2% |
| 2018 | $499 -82.3% | $18,400 |
| 2017 | $2,826 +204.3% | $18,400 -47.4% |
| 2016 | $929 -4.2% | $35,000 |
| 2014 | $969 +0.4% | $35,000 |
| 2013 | $965 +1.8% | $35,000 |
| 2012 | $948 +13.2% | $35,000 +15.5% |
| 2011 | $838 -2.4% | $30,300 |
| 2010 | $858 -9% | $30,300 -10.1% |
| 2009 | $944 | $33,700 |
Find assessor info on the county website
Monthly payment
Est. payment
Payment breakdown
Explore the cost of this home by adjusting the details. Changes won't be saved.Climate risks
Neighborhood: 47396
Nearby schools
GreatSchools rating
- NAPleasant View Elementary SchoolGrades: K-2Distance: 0.7 mi
- 7/10Yorktown Middle SchoolGrades: 6-8Distance: 1 mi
- 8/10Yorktown High SchoolGrades: 9-12Distance: 0.7 mi
- $347,1003 bd2 ba2.2k sqft200 S Jade Dr, Yorktown, IN 47396Off Market

- $437,6003 bd2 ba2.2k sqft104 S Jade Dr, Yorktown, IN 47396Off Market
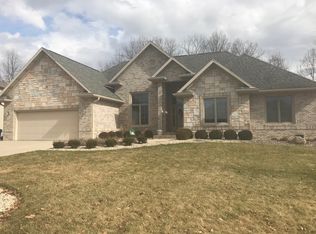
- $24,600-- bd-- ba-- sqftJade Dr, Yorktown, IN 47396Off Market
- $538,400-- bd3 ba3.8k sqft204 S Jade Dr, Yorktown, IN 47396Off Market
- $528,3004 bd4 ba3k sqft204 Jade, Yorktown, IN 47396Off Market
- $606,100-- bd3 ba4.2k sqft109 Jade Dr, Yorktown, IN 47396Off Market
- $492,0004 bd3 ba3.7k sqft101 S Jade Dr, Yorktown, IN 47396Off Market
- $461,7004 bd3 ba3.7k sqft101 Jade Dr, Yorktown, IN 47396Off Market
A local agent can set up tours, give advice and negotiate with sellers.
A local lender can help you make sure your offer is ready when you are.
Similar homes
- $405,0004 bd3 ba3.3k sqft8605 Shamrock Ln, Yorktown, IN 47396Active
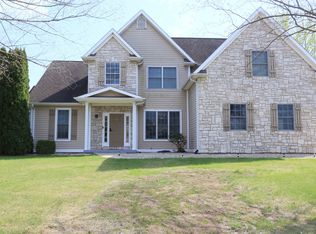 MLS ID #22094581, Barinder Singh, eXp Realty, LLC. MIBOR as distributed by MLS GRID
 - $440,0005 bd3 ba3.2k sqft501 S Riviera Ln, Yorktown, IN 47396For Sale
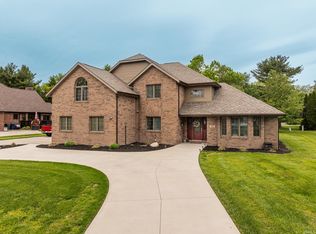 MLS ID #202617013, Ryan Kramer, RE/MAX Real Estate Groups. IRMLS
 - $279,9003 bd2 ba1.5k sqft1009 S Buckingham Rd, Yorktown, IN 47396For Sale By Owner
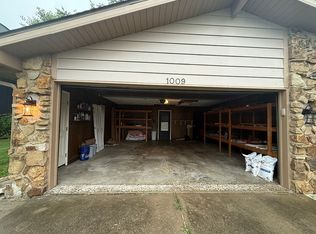
- $599,0003 bd3 ba2.6k sqft12440 W State Route 32, Yorktown, IN 47396For Sale
 MLS ID #202629859, Cindy Link, RE/MAX Real Estate Groups. IRMLS
 - $639,9004 bd3 ba3.6k sqft7109 W Saint Andrews Ave, Yorktown, IN 47396ActiveMLS ID #22101016, Bronwyn Wuthrich, NextHome Elite Real Estate. MIBOR as distributed by MLS GRID
- $599,9005 bd3 ba2.6k sqft801 S County Road 775 W, Yorktown, IN 47396New ConstructionMLS ID #202615455, Robb Riley, Viking Realty. IRMLS
- $439,9003 bd3 ba2.4k sqft1201 N Wild Pine Dr, Yorktown, IN 47396New ConstructionMLS ID #202625721, Erin Phillips, RE/MAX Real Estate Groups. IRMLS
- $314,9004 bd3 ba2.1k sqft1612 S Ohare Blvd, Yorktown, IN 47396For SaleMLS ID #202614055, Steven Robillard, Burke Realty. IRMLS
- $440,0004 bd4 ba2.7k sqft7904 W Adare Dr, Muncie, IN 47304For SaleMLS ID #202626697, Susan Volbrecht, RE/MAX Real Estate Groups. IRMLS
- $355,0003 bd2 ba2.7k sqft3708 W Allen Ct, Muncie, IN 47304ActiveMLS ID #22118101, Cameron Mason, Keller Williams Indpls Metro N. MIBOR as distributed by MLS GRID
- $255,0003 bd2 ba1.4k sqft213 N Bayberry Ln, Muncie, IN 47304For SaleMLS ID #202626645, James Meredith, NextHome Elite Real Estate. IRMLS
- $259,9003 bd2 ba1.8k sqft8509 W Jackson St, Muncie, IN 47304For SaleMLS ID #202631498, Jenny Lash, RE/MAX Real Estate Groups. IRMLS
- $574,9003 bd4 ba3.2k sqft4509 W Jackson St, Muncie, IN 47304For SaleMLS ID #202617941, Ryan Orr, RE/MAX Real Estate Groups. IRMLS
- $499,9004 bd4 ba3.7k sqft2909 W Bonaire Ave, Muncie, IN 47302For SaleMLS ID #202625498, Andy D Eckert, Ness Bros. Realtors & Auctione. IRMLS
- $304,9003 bd2 ba1.7k sqft9505 W Arch St, Yorktown, IN 47396New ConstructionMLS ID #202624075, Erica Morris, RE/MAX First Integrity. IRMLS
- $319,9003 bd2 ba2k sqft3609 W Moore Rd, Muncie, IN 47304ActiveMLS ID #22118445, Brad Taflinger, Taflinger Real Estate Group. MIBOR as distributed by MLS GRID
- $365,0004 bd3 ba3.6k sqft1104 S Harrison St, Alexandria, IN 46001ActiveMLS ID #22118755, Katie Blossom, RE/MAX Real Estate Solutions. MIBOR as distributed by MLS GRID
- $379,9003 bd3 ba2.9k sqft1131 N Warwick Rd, Muncie, IN 47304For SaleMLS ID #202626292, Sarah Hathaway, F.C. Tucker Muncie, REALTORS. IRMLS
- $625,0003 bd3 ba3.4k sqft1500 N County Road 1000 W, Anderson, IN 46017For SaleMLS ID #202627756, Rich Lee, NextHome Elite Real Estate. IRMLS
- $535,0003 bd2 ba2.3k sqft13500 N Summerhill Dr, Albany, IN 47320ActiveMLS ID #22098183, Mark Studebaker, Trueblood Real Estate. MIBOR as distributed by MLS GRID
