Experience luxury living at its finest in this stunning, colonial style residence nestled in the sought-after neighborhood of Saint Andrews Village at Hartefeld. A one-year social golf membership at Hartefeld National is included - offering exclusive access to one of Chester County’s most scenic private clubs. From the moment you enter, you’ll notice the exquisite attention to detail with gleaming hardwood floors, soaring ceilings, and dual staircases that set the tone for the luxury within. The grand foyer opens to both the formal living and dining rooms, while the light-filled family room features a dramatic two-story gas fireplace framed in natural stone and expansive views of the lush, private backyard. The heart of the home is the chef’s kitchen which is complete with a Wolf gas range, Bosch dishwasher, stainless steel appliances, walk-in pantry, granite countertops, and an oversized island perfect for casual seating and gathering. An adjacent breakfast area and direct access to the deck create a seamless flow for entertaining indoors or out. With 4,581 square feet of thoughtfully designed living space, this home offers four spacious bedrooms, three-and-a-half bathrooms, and a first floor home office - perfect for working from home or creating your dream hobby space. The primary bedroom suite is a sanctuary unto itself, featuring two large walk-in closets, a sitting room or second office, and a spa-like bathroom with a soaking tub, walk-in shower, and dual vanities. A second bedroom is complete with it's own en suite bathroom, while a third bedroom connects to a full bathroom, and the fourth bedroom is expansive and oversized. Additional highlights include: first-floor laundry, custom crown molding and detailed woodwork, a Bose surround sound system, three-car garage, gorgeous outdoor deck and covered front porch with charming curb appeal, and abundant storage and thoughtful built-ins throughout. Located in a tranquil, country-like setting directly across from the 10th fairway and within walking distance to the prestigious Hartefeld National golf club, the community pool, clubhouse and fitness center as well as tennis courts. This home is pristine, move-in ready, and offers a lifestyle of elegance, comfort, and recreation. Saint Andrews Village is one of the most private sections of Hartefeld, located on a quiet cul-de-sac, and with convenient access to Kennett Square, Hockessin, Longwood Gardens and all of the wonderful dining and shopping this exclusive area has to offer.
Sold for $865,000
$865,000
104 Saint Andrews Dr, Avondale, PA 19311
4beds
4,581sqft
Single Family Residence
Built in 1999
0.49 Acres Lot
$884,700 Zestimate®
$189/sqft
$4,455 Estimated rent
Home value
$884,700
$832,000 - $947,000
$4,455/mo
Zestimate® history
Owner options
List your home for rent
$4,455/mo
Rent Zestimate®
Find your next renter with Zillow Rental Manager. Plus, with online applications, you can quickly screen prospective tenants – for free.
$4,455/mo
Rent Zestimate®
Refinance and save
$5,794/mo
Est. payment
Refinancing to a lower rate could help reduce your monthly payments and save thousands over the life of the loan.
$5,794/mo
Est. payment
Explore your selling options
Work with a Zillow partner agent
Leverage their expertise and Zillow's premium Showcase listings to get your home seen by more buyers.
Get startedList with your own agent
Get your home in front of millions of buyers by listing it on Zillow.
Learn how to do itSell it yourself
Take full control of how buyers see your home on Zillow by listing For Sale by Owner (FSBO).
List your homeWhat's special
Thoughtfully designed living spaceCustom crown moldingBosch dishwasherDetailed woodworkWolf gas rangeSoaking tubQuiet cul-de-sac
Zillow last checked:
Listing updated:
Listed by:
Teri Anne Lalik 303-882-1822,
Foraker Realty Co.
Bought with:
Tom Toole III, RS228901
RE/MAX Main Line-West Chester
Adam Lavin, RS354606
RE/MAX Main Line-West Chester
Source: Bright MLS,MLS#: PACT2105668
Facts & features
Interior
Bedrooms & bathrooms
- Bedrooms: 4
- Bathrooms: 4
- Full bathrooms: 3
- 1/2 bathrooms: 1
- Main level bathrooms: 1
Rooms
- Room types: Living Room, Dining Room, Primary Bedroom, Bedroom 2, Bedroom 3, Kitchen, Family Room, Basement, Bedroom 1, Laundry, Office
Primary bedroom
- Features: Attached Bathroom, Ceiling Fan(s), Soaking Tub
- Level: Upper
- Area: 270 Square Feet
- Dimensions: 18 x 15
Bedroom 1
- Level: Upper
- Area: 288 Square Feet
- Dimensions: 24 x 12
Bedroom 2
- Level: Upper
- Area: 240 Square Feet
- Dimensions: 16 x 15
Bedroom 3
- Level: Upper
- Area: 121 Square Feet
- Dimensions: 11 x 11
Basement
- Level: Lower
Dining room
- Level: Main
- Area: 182 Square Feet
- Dimensions: 14 x 13
Family room
- Features: Fireplace - Gas
- Level: Main
Kitchen
- Features: Granite Counters, Kitchen Island, Pantry
- Level: Main
- Area: 399 Square Feet
- Dimensions: 21 x 19
Laundry
- Level: Main
Living room
- Level: Main
Office
- Level: Main
Heating
- Forced Air, Natural Gas
Cooling
- Central Air, Natural Gas
Appliances
- Included: Cooktop, Dishwasher, Disposal, Dryer, Exhaust Fan, Microwave, Oven, Refrigerator, Stainless Steel Appliance(s), Washer, Water Heater, Gas Water Heater
- Laundry: Main Level, Laundry Room
Features
- Ceiling Fan(s), Additional Stairway, Breakfast Area, Crown Molding, Dining Area, Family Room Off Kitchen, Open Floorplan, Formal/Separate Dining Room, Eat-in Kitchen, Kitchen Island, Kitchen - Table Space, Pantry, Primary Bath(s), Store/Office, Walk-In Closet(s), Bar, 9'+ Ceilings, Cathedral Ceiling(s), High Ceilings
- Flooring: Carpet, Wood
- Windows: Skylight(s)
- Basement: Full,Unfinished
- Number of fireplaces: 1
- Fireplace features: Gas/Propane
Interior area
- Total structure area: 4,581
- Total interior livable area: 4,581 sqft
- Finished area above ground: 4,581
- Finished area below ground: 0
Property
Parking
- Total spaces: 3
- Parking features: Garage Faces Side, Garage Door Opener, Asphalt, Attached, Driveway, Off Street
- Attached garage spaces: 3
- Has uncovered spaces: Yes
Accessibility
- Accessibility features: None
Features
- Levels: Three
- Stories: 3
- Patio & porch: Porch, Deck
- Pool features: Community
Lot
- Size: 0.49 Acres
Details
- Additional structures: Above Grade, Below Grade
- Parcel number: 6004 0079
- Zoning: RESIDENTIAL
- Special conditions: Standard
Construction
Type & style
- Home type: SingleFamily
- Architectural style: Colonial
- Property subtype: Single Family Residence
Materials
- Stucco, Stone
- Foundation: Concrete Perimeter
- Roof: Metal,Pitched,Shingle
Condition
- Very Good
- New construction: No
- Year built: 1999
Details
- Builder model: Essex
Utilities & green energy
- Sewer: Public Sewer
- Water: Public
- Utilities for property: Cable Connected
Community & HOA
Community
- Features: Pool
- Security: Security System
- Subdivision: Hartefeld
HOA
- Has HOA: Yes
- Amenities included: Clubhouse, Fitness Center, Pool, Tennis Court(s)
- Services included: Common Area Maintenance, Pool(s)
- HOA fee: $249 quarterly
- HOA name: HARTEFELD/PENCO MANAGEMENT CO
Location
- Region: Avondale
- Municipality: NEW GARDEN TWP
Financial & listing details
- Price per square foot: $189/sqft
- Tax assessed value: $257,600
- Annual tax amount: $10,316
- Date on market: 8/8/2025
- Listing agreement: Exclusive Right To Sell
- Listing terms: Cash,Conventional,FHA,VA Loan
- Inclusions: Kitchen Refrigerator, W / D - Negotiable: Furniture And Tv's
- Exclusions: Refrigerator In Garage.
- Ownership: Fee Simple
Price history
| Date | Event | Price |
|---|---|---|
| 11/3/2025 | Sold | $865,000-3.8%$189/sqft |
Source:  Bright MLS #PACT2105668 Report a problem Bright MLS #PACT2105668 Report a problem | ||
| 8/28/2025 | Pending sale | $899,000$196/sqft |
Source: Bright MLS #PACT2105668 Report a problem | ||
| 8/8/2025 | Listed for sale | $899,000-0.1%$196/sqft |
Source: Bright MLS #PACT2105668 Report a problem | ||
| 8/5/2025 | Listing removed | $899,900$196/sqft |
Source: Bright MLS #PACT2093224 Report a problem | ||
| 7/7/2025 | Price change | $899,900-3.1%$196/sqft |
Source: Bright MLS #PACT2093224 Report a problem | ||
| 6/20/2025 | Price change | $929,000-4.2%$203/sqft |
Source: Bright MLS #PACT2093224 Report a problem | ||
| 6/2/2025 | Price change | $969,900-1.5%$212/sqft |
Source: Bright MLS #PACT2093224 Report a problem | ||
| 5/5/2025 | Price change | $984,900-1%$215/sqft |
Source: Bright MLS #PACT2093224 Report a problem | ||
| 3/14/2025 | Listed for sale | $994,900+0%$217/sqft |
Source: Bright MLS #PACT2093224 Report a problem | ||
| 10/17/2024 | Listing removed | $994,500$217/sqft |
Source: Bright MLS #PACT2071538 Report a problem | ||
| 9/9/2024 | Listed for sale | $994,500-9.5%$217/sqft |
Source: Bright MLS #PACT2071538 Report a problem | ||
| 8/25/2024 | Listing removed | -- |
Source: Bright MLS #PACT2071538 Report a problem | ||
| 8/13/2024 | Price change | $1,099,000-6.1%$240/sqft |
Source: Bright MLS #PACT2071538 Report a problem | ||
| 8/2/2024 | Listed for sale | $1,170,000+154.3%$255/sqft |
Source: Bright MLS #PACT2071538 Report a problem | ||
| 3/25/2012 | Listing removed | $460,000$100/sqft |
Source: Jan Patrick, Inc. #5869474 Report a problem | ||
| 10/2/2011 | Listed for sale | $460,000$100/sqft |
Source: Jan Patrick, Inc. #5869474 Report a problem | ||
| 7/5/2011 | Sold | $460,000-4.1%$100/sqft |
Source: Public Record Report a problem | ||
| 4/13/2011 | Listed for sale | $479,900-12.7%$105/sqft |
Source: Janet Patrick #5869474 Report a problem | ||
| 6/20/2008 | Sold | $550,000-1.8%$120/sqft |
Source: Public Record Report a problem | ||
| 4/2/2008 | Price change | $559,900-1.8%$122/sqft |
Source: Number1Expert #5320792 Report a problem | ||
| 11/14/2007 | Listed for sale | $569,900+21.3%$124/sqft |
Source: Number1Expert #5121185 Report a problem | ||
| 4/16/1999 | Sold | $470,000$103/sqft |
Source: Public Record Report a problem | ||
Public tax history
| Year | Property taxes | Tax assessment |
|---|---|---|
| 2025 | $10,841 +2.7% | $257,600 |
| 2024 | $10,554 +5.8% | $257,600 |
| 2023 | $9,971 | $257,600 |
| 2022 | $9,971 +1.5% | $257,600 |
| 2021 | $9,825 +355.8% | $257,600 |
| 2020 | $2,156 -77.1% | $257,600 |
| 2019 | $9,412 +1.9% | $257,600 |
| 2018 | $9,240 +9899.5% | $257,600 |
| 2017 | $92 -92.2% | $257,600 |
| 2016 | $1,191 | $257,600 |
| 2015 | $1,191 | $257,600 |
| 2014 | $1,191 | $257,600 |
| 2013 | -- | $257,600 |
| 2012 | -- | $257,600 -14.3% |
| 2011 | -- | $300,440 |
| 2010 | -- | $300,440 |
| 2009 | -- | $300,440 |
| 2008 | -- | $300,440 -34.1% |
| 2007 | -- | $455,820 |
| 2006 | -- | $455,820 |
| 2005 | -- | $455,820 |
| 2004 | -- | $455,820 |
| 2003 | -- | $455,820 |
| 2000 | -- | $455,820 |
Find assessor info on the county website
Neighborhood: 19311
Nearby homes
- $690,0005 bd3 ba4.4k sqft106 Saint Andrews Dr, Avondale, PA 19311Sold
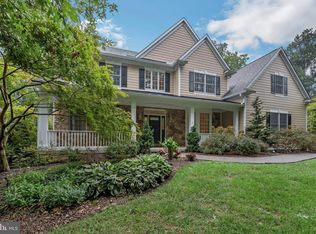
- $874,7004 bd4 ba4.9k sqft102 Saint Andrews Dr, Avondale, PA 19311Off Market

- $799,9005 bd4 ba4.7k sqft110 Interlachen Ct, Avondale, PA 19311Sold

- $794,5004 bd2 ba4.3k sqft108 Saint Andrews Dr, Avondale, PA 19311Off Market
- $28,98010,036 Square FeetColonial Farm Dr, Avondale, PA 19311Off Market
- $696,3003 bd3 ba3.4k sqft108 Interlachen Ct, Avondale, PA 19311Off Market
- $1,195,5005 bd5 ba6.8k sqft105 Saint Andrews Dr, Avondale, PA 19311Sold
- $937,8004 bd4 ba4.3k sqft112 Interlachen Ct, Avondale, PA 19311Off Market
Nearby schools
GreatSchools rating
- 8/10New Garden El SchoolGrades: 1-5Distance: 1.1 mi
- 8/10Kennett Middle SchoolGrades: 6-8Distance: 1 mi
- 6/10Kennett High SchoolGrades: 9-12Distance: 2.7 mi
Schools provided by the listing agent
- District: Kennett Consolidated
Source: Bright MLS. This data may not be complete. We recommend contacting the local school district to confirm school assignments for this home.
Get a cash offer in 3 minutes
Find out how much your home could sell for in as little as 3 minutes with a no-obligation cash offer.
Estimated market value
$884,700
Get a cash offer in 3 minutes
Find out how much your home could sell for in as little as 3 minutes with a no-obligation cash offer.
Estimated market value
$884,700
- Pennsylvania
- Chester County
- Avondale
- 19311
- 104 Saint Andrews Dr
Nearby cities
Nearby zip codes
Other Avondale Topics
