Introducing resort-style living every day at this stunning, move-in ready Hartefeld National Golf Course estate home nestled on the 10th fairway and a short walk to the clubhouse, restaurant and community pool. Boasting over 6800 square feet of luxury, this masterpiece offers 4+ bedrooms and 4.5 bathrooms, all set against a backdrop of breathtaking lighted landscape. Step into elegance through the brick front patio and be greeted by a two-story entryway adorned with a custom curved staircase from the 2nd level to the lower level. Hardwood floors glisten throughout the whole 1st level. From the front to the back left side of the house, the living and dining rooms exude sophistication with beautiful crown molding and chair rails. To the right, discover a spacious second family room seamlessly flowing into the great room and kitchen area. The great room features a wood-burning stone fireplace with a rustic reclaimed wood mantel flanked by custom built-ins, under a tray ceiling. The chef's dream kitchen boasts top-of-the-line appliances including a Wolf range and 2 ovens, a hidden separate Sub-Zero refrigerator and freezer, a built-in walk-in pantry, and an oversized granite island with a Sub-Zero wine fridge and ice maker. Two sinks and two dishwashers allow for ease of entertaining. Adjacent to the great room is a sunroom with beautiful marble tile and floor-to- ceiling windows offering panoramic views of the golf course, complemented by a Juliet balcony. The large Trex deck accessible from the kitchen or sunroom with stairs leading to the backyard is perfect for a cup of coffee or glass of wine. The 3-car newly painted garage (complete with a Tesla electric vehicle wall charger) and driveway parking for 7 additional cars ensures ample room for guests and family. On the 2nd level, the primary suite awaits with an oversized walk-in closet, tray ceiling with fan, and a spa-like bathroom featuring marble floors and walls, a soaking tub, and a marble spa shower with 5 shower heads and 2 speakers. Three additional spacious bedrooms, two full bathrooms and a study/office nook complete the second level. The walk-out lower level, spanning 2000 square feet, is an entertainer's paradise or the perfect place for an in-law suite, featuring an additional bedroom/flex-room with hardwood floors, a spa-like bathroom with jetted tub and separate shower, a full-size theater room with a 110-inch movie screen and soundproof faux painted walls, a wine cellar with ample entertaining space, a large home office, and tons of storage space complete with gym. French doors open to the rear stamped concrete patio and flat backyard, perfect for outdoor gatherings. The home features a new roof (2023) with a transferrable 50-year warranty, an A.O. Smith Vertex commercial hybrid water heater, a security system, timed exterior lights, fresh paint and new carpets. The home is move-in ready with no updates needed. Experience luxury living at its finest with this impeccable home, where every detail has been thoughtfully curated for the most discerning buyer. Owner is a licensed real estate agent.
Sold for $1,195,500
$1,195,500
105 Saint Andrews Dr, Avondale, PA 19311
5beds
6,815sqft
Single Family Residence
Built in 1998
0.43 Acres Lot
$1,250,300 Zestimate®
$175/sqft
$5,070 Estimated rent
Home value
$1,250,300
$1.19M - $1.33M
$5,070/mo
Zestimate® history
Owner options
List your home for rent
$5,070/mo
Rent Zestimate®
Find your next renter with Zillow Rental Manager. Plus, with online applications, you can quickly screen prospective tenants – for free.
$5,070/mo
Rent Zestimate®
Refinance and save
$7,859/mo
Est. payment
Refinancing to a lower rate could help reduce your monthly payments and save thousands over the life of the loan.
$7,859/mo
Est. payment
Explore your selling options
Work with a Zillow partner agent
Leverage their expertise and Zillow's premium Showcase listings to get your home seen by more buyers.
Get startedList with your own agent
Get your home in front of millions of buyers by listing it on Zillow.
Learn how to do itSell it yourself
Take full control of how buyers see your home on Zillow by listing For Sale by Owner (FSBO).
List your homeWhat's special
Zillow last checked:
Listing updated:
Listed by:
Stephanie Bushweller 914-715-8849,
Patterson-Schwartz-Hockessin
Bought with:
Ed Schmitt, RS-0024270
BHHS Fox & Roach-West Chester
Source: Bright MLS,MLS#: PACT2068318
Facts & features
Interior
Bedrooms & bathrooms
- Bedrooms: 5
- Bathrooms: 5
- Full bathrooms: 4
- 1/2 bathrooms: 1
- Main level bathrooms: 1
Rooms
- Room types: Living Room, Dining Room, Primary Bedroom, Bedroom 2, Bedroom 3, Bedroom 4, Kitchen, Game Room, Family Room, Foyer, Sun/Florida Room, Great Room, Other, Office, Storage Room, Media Room, Bathroom 2, Bathroom 3, Primary Bathroom, Full Bath, Half Bath, Additional Bedroom
Primary bedroom
- Features: Attached Bathroom, Cathedral/Vaulted Ceiling, Ceiling Fan(s), Flooring - HardWood, Flooring - Wood, Walk-In Closet(s), Window Treatments
- Level: Upper
- Area: 285 Square Feet
- Dimensions: 15 X 19
Other
- Features: Attached Bathroom, Flooring - Wood
- Level: Lower
- Area: 154 Square Feet
- Dimensions: 11 X 14
Bedroom 2
- Features: Attached Bathroom, Flooring - Carpet
- Level: Upper
- Area: 143 Square Feet
- Dimensions: 13 X 11
Bedroom 3
- Features: Attached Bathroom, Flooring - Carpet, Walk-In Closet(s)
- Level: Upper
- Area: 208 Square Feet
- Dimensions: 13 X 16
Bedroom 4
- Features: Attached Bathroom, Flooring - Carpet, Jack and Jill Bathroom, Walk-In Closet(s)
- Level: Upper
- Area: 264 Square Feet
- Dimensions: 24 X 11
Primary bathroom
- Features: Flooring - Marble, Soaking Tub, Walk-In Closet(s)
- Level: Upper
- Area: 224 Square Feet
- Dimensions: 14 X 16
Bathroom 2
- Features: Flooring - Ceramic Tile
- Level: Upper
- Area: 30 Square Feet
- Dimensions: 6 X 5
Bathroom 3
- Features: Double Sink, Flooring - Ceramic Tile, Bathroom - Tub Shower
- Level: Upper
- Area: 63 Square Feet
- Dimensions: 9 X 7
Dining room
- Features: Chair Rail, Crown Molding, Flooring - Solid Hardwood, Flooring - Wood, Formal Dining Room, Window Treatments
- Level: Main
- Area: 182 Square Feet
- Dimensions: 13 X 14
Family room
- Features: Flooring - HardWood
- Level: Main
- Area: 312 Square Feet
- Dimensions: 13 X 24
Foyer
- Features: Cathedral/Vaulted Ceiling, Flooring - HardWood, Flooring - Wood
- Level: Main
- Area: 150 Square Feet
- Dimensions: 10 X 15
Other
- Features: Attached Bathroom, Flooring - Marble, Soaking Tub
- Level: Lower
- Area: 100 Square Feet
- Dimensions: 10 X 10
Game room
- Features: Flooring - Tile/Brick, Flooring - Wood
- Level: Lower
- Area: 312 Square Feet
- Dimensions: 13 X 24
Great room
- Features: Built-in Features, Cathedral/Vaulted Ceiling, Fireplace - Wood Burning, Flooring - HardWood, Flooring - Solid Hardwood, Flooring - Wood
- Level: Main
- Area: 357 Square Feet
- Dimensions: 17 X 21
Half bath
- Features: Flooring - Marble
- Level: Main
- Area: 40 Square Feet
- Dimensions: 8 X 5
Kitchen
- Features: Breakfast Room, Built-in Features, Granite Counters, Dining Area, Double Sink, Flooring - HardWood, Flooring - Solid Hardwood, Flooring - Wood, Kitchen Island, Eat-in Kitchen, Kitchen - Gas Cooking, Pantry
- Level: Main
- Area: 384 Square Feet
- Dimensions: 16 X 24
Living room
- Features: Crown Molding, Flooring - HardWood, Flooring - Wood, Window Treatments
- Level: Main
- Area: 225 Square Feet
- Dimensions: 15 X 15
Media room
- Features: Flooring - Carpet
- Level: Lower
- Area: 400 Square Feet
- Dimensions: 20 X 20
Office
- Features: Flooring - Carpet
- Level: Lower
- Area: 225 Square Feet
- Dimensions: 15 X 15
Other
- Features: Flooring - Tile/Brick
- Level: Lower
- Area: 40 Square Feet
- Dimensions: 5 X 8
Storage room
- Features: Flooring - Rough-In
- Level: Upper
- Area: 357 Square Feet
- Dimensions: 17 X 21
Storage room
- Features: Flooring - Other
- Level: Lower
- Area: 390 Square Feet
- Dimensions: 13 X 30
Storage room
- Features: Flooring - Carpet
- Level: Lower
- Area: 60 Square Feet
- Dimensions: 4 X 15
Other
- Features: Balcony Access, Cathedral/Vaulted Ceiling, Ceiling Fan(s), Flooring - Marble
- Level: Main
- Area: 256 Square Feet
- Dimensions: 16 X 16
Heating
- Forced Air, Zoned, Natural Gas
Cooling
- Central Air, Natural Gas
Appliances
- Included: Microwave, Dishwasher, Disposal, Dryer, Energy Efficient Appliances, Freezer, Ice Maker, Double Oven, Oven, Oven/Range - Gas, Refrigerator, Six Burner Stove, Washer, Water Heater, Gas Water Heater
- Laundry: Main Level
Features
- Additional Stairway, Attic, Breakfast Area, Built-in Features, Ceiling Fan(s), Chair Railings, Combination Dining/Living, Combination Kitchen/Living, Crown Molding, Curved Staircase, Family Room Off Kitchen, Flat, Open Floorplan, Eat-in Kitchen, Kitchen - Gourmet, Kitchen Island, Pantry, Primary Bath(s), Recessed Lighting, Soaking Tub, Sound System, Bathroom - Stall Shower, Bathroom - Tub Shower, Upgraded Countertops, Walk-In Closet(s), Wine Storage, Cathedral Ceiling(s), Dry Wall, 9'+ Ceilings
- Flooring: Carpet, Ceramic Tile, Hardwood, Marble, Wood
- Windows: Window Treatments
- Basement: Full,Finished,Heated,Interior Entry,Exterior Entry,Rear Entrance,Sump Pump,Walk-Out Access,Windows
- Number of fireplaces: 1
- Fireplace features: Glass Doors, Mantel(s), Screen, Stone, Wood Burning
Interior area
- Total structure area: 6,815
- Total interior livable area: 6,815 sqft
- Finished area above ground: 4,815
- Finished area below ground: 2,000
Property
Parking
- Total spaces: 10
- Parking features: Garage Door Opener, Inside Entrance, Electric Vehicle Charging Station(s), Paved, Private, Attached, Driveway
- Attached garage spaces: 3
- Uncovered spaces: 7
Accessibility
- Accessibility features: Doors - Lever Handle(s)
Features
- Levels: Three
- Stories: 3
- Patio & porch: Patio
- Exterior features: Extensive Hardscape, Lighting, Rain Gutters, Stone Retaining Walls
- Pool features: Community
- Has view: Yes
- View description: Golf Course
Lot
- Size: 0.43 Acres
- Features: Adjoins Golf Course
Details
- Additional structures: Above Grade, Below Grade
- Parcel number: 6004 0106
- Zoning: RES
- Special conditions: Standard
Construction
Type & style
- Home type: SingleFamily
- Architectural style: Colonial
- Property subtype: Single Family Residence
Materials
- Brick, Concrete, HardiPlank Type
- Foundation: Active Radon Mitigation, Concrete Perimeter
- Roof: Shingle
Condition
- Excellent
- New construction: No
- Year built: 1998
Utilities & green energy
- Electric: 200+ Amp Service, Circuit Breakers
- Sewer: Public Sewer
- Water: Public
Community & HOA
Community
- Features: Pool
- Security: Carbon Monoxide Detector(s), Security System, Smoke Detector(s)
- Subdivision: Hartefeld
HOA
- Has HOA: Yes
- Amenities included: Clubhouse, Common Grounds, Fitness Center, Meeting Room, Party Room, Pool, Tennis Court(s)
- Services included: Common Area Maintenance, Pool(s)
- HOA fee: $220 quarterly
- HOA name: BRANDYWINE VALLEY PROPERTIES
Location
- Region: Avondale
- Municipality: NEW GARDEN TWP
Financial & listing details
- Price per square foot: $175/sqft
- Tax assessed value: $333,900
- Annual tax amount: $12,924
- Date on market: 6/14/2024
- Listing agreement: Exclusive Right To Sell
- Inclusions: Window Treatments; Tesla Wall Charger;
- Exclusions: Garage Refrigerator
- Ownership: Fee Simple
Price history
| Date | Event | Price |
|---|---|---|
| 8/14/2024 | Sold | $1,195,500-4.4%$175/sqft |
Source:  Bright MLS #PACT2068318 Report a problem Bright MLS #PACT2068318 Report a problem | ||
| 6/25/2024 | Contingent | $1,250,000$183/sqft |
Source: Bright MLS #PACT2068318 Report a problem | ||
| 6/14/2024 | Listed for sale | $1,250,000+107%$183/sqft |
Source: Bright MLS #PACT2068318 Report a problem | ||
| 1/16/2013 | Sold | $604,000+25.3%$89/sqft |
Source: Public Record Report a problem | ||
| 10/2/1998 | Sold | $481,952$71/sqft |
Source: Public Record Report a problem | ||
Public tax history
| Year | Property taxes | Tax assessment |
|---|---|---|
| 2025 | $14,052 +2.7% | $333,900 |
| 2024 | $13,680 +5.8% | $333,900 |
| 2023 | $12,924 | $333,900 |
| 2022 | $12,924 +1.5% | $333,900 |
| 2021 | $12,736 +355.7% | $333,900 |
| 2020 | $2,794 -77.1% | $333,900 |
| 2019 | $12,200 +1.9% | $333,900 |
| 2018 | $11,976 +9900.2% | $333,900 |
| 2017 | $120 -91% | $333,900 |
| 2016 | $1,324 | $333,900 |
| 2015 | $1,324 | $333,900 |
| 2014 | $1,324 | $333,900 |
| 2013 | -- | $333,900 |
| 2012 | -- | $333,900 |
| 2011 | -- | $333,900 |
| 2010 | -- | $333,900 -15.5% |
| 2009 | -- | $395,200 |
| 2008 | -- | $395,200 |
| 2007 | -- | $395,200 |
| 2006 | -- | $395,200 -21.2% |
| 2005 | -- | $501,520 +9.3% |
| 2004 | -- | $458,990 |
| 2003 | -- | $458,990 |
| 2000 | -- | $458,990 |
Find assessor info on the county website
Neighborhood: 19311
Nearby homes
- $813,6003 bd3 ba4.1k sqft107 Saint Andrews Dr, Avondale, PA 19311Off Market
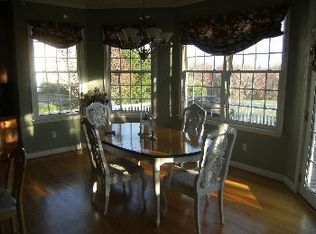
- $998,9004 bd5 ba6.5k sqft103 Saint Andrews Dr, Avondale, PA 19311Off Market

- $890,1004 bd4 ba4.7k sqft109 Saint Andrews Dr, Avondale, PA 19311Off Market
- $690,0005 bd3 ba4.4k sqft106 Saint Andrews Dr, Avondale, PA 19311Sold
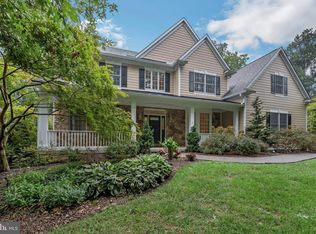
- $874,7004 bd4 ba4.9k sqft102 Saint Andrews Dr, Avondale, PA 19311Off Market
- $993,6005 bd5 ba5.1k sqft101 Saint Andrews Dr, Avondale, PA 19311Off Market
- $791,8004 bd2 ba4.3k sqft108 Saint Andrews Dr, Avondale, PA 19311Off Market
- $865,0004 bd4 ba4.5k sqft104 Saint Andrews Dr, Avondale, PA 19311Sold
Nearby schools
GreatSchools rating
- 8/10New Garden El SchoolGrades: 1-5Distance: 1.1 mi
- 8/10Kennett Middle SchoolGrades: 6-8Distance: 1.1 mi
- 6/10Kennett High SchoolGrades: 9-12Distance: 2.7 mi
Schools provided by the listing agent
- Elementary: New Garden
- Middle: Kennett
- High: Kennett
- District: Kennett Consolidated
Source: Bright MLS. This data may not be complete. We recommend contacting the local school district to confirm school assignments for this home.
Get a cash offer in 3 minutes
Find out how much your home could sell for in as little as 3 minutes with a no-obligation cash offer.
Estimated market value
$1,250,300
Get a cash offer in 3 minutes
Find out how much your home could sell for in as little as 3 minutes with a no-obligation cash offer.
Estimated market value
$1,250,300
- Pennsylvania
- Chester County
- Avondale
- 19311
- 105 Saint Andrews Dr
Nearby cities
Nearby zip codes
Other Avondale Topics
