Tucked away at the end of a peaceful cul-de-sac, this beautifully renovated home is ready to welcome its next owners. Enjoy convenient proximity to nearby shopping, bike trails, and the beach, or make yourself at home by the pool, on the patio, or in the spacious backyard.
This tastefully updated two-story home offers approximately 2,227 square feet with 4 bedrooms and 2 bathrooms, thoughtfully laid out with two bedrooms on each level, ideal for family, guests, or a home office.
The kitchen has been refreshed with Thomasville cabinets, a new quartz countertop, and a new kitchen sink, while the adjacent pantry and laundry room offer matching Thomasville cabinetry and updated countertops for a cohesive, elevated look. Thick, real wood doors and framing carry throughout the home, adding a warm, quality feel to every room. Engineered hardwood flooring and 4" baseboards, installed in 2022, flow throughout the main living spaces, while the upstairs primary bathroom features newly tiled flooring from the same year.
The living room offers abundant natural light and a cozy fireplace, perfect for relaxed evenings, while the family room sits conveniently adjacent to the back patio and pool area, ideal for casual gatherings. The downstairs bathroom has also been refreshed with a new countertop and sink.
Comfort and efficiency upgrades include Pella wood dual-pane windows, copper gutters, a 2019 A/C update, and a whole-house water softener. A new front screen security door and front pavers, both added in 2025, enhance the home's curb appeal and everyday functionality.
Step outside to a large, 0.24-acre lot offering tons of usable flat space, perfect for entertaining, gardening, or even a future ADU. The backyard has been transformed with luxury no-direction turf (installed 2025 with a 15-year warranty), a vinyl privacy fence, and a pool fence added in 2022 for added safety and peace of mind. Additional 2025 upgrades include RV/boat parking with two clean-outs, offering rare flexibility for hobbyists or extra storage needs.
Behind the scenes, this home also features a sewer lateral liner installed in 2022, backed by a 50-year warranty, giving buyers added confidence in its infrastructure.
Rounding out this move-in-ready home is a 2-car garage, completing the generous and versatile layout of this beautifully maintained property.
Active
$1,950,000
104 San Federico Ave, Santa Barbara, CA 93111
4beds
2,227sqft
:
Get pre-qualified$12,057/mo
Single Family Residence
Built in 1965
10,454 Square Feet Lot
$1,900,800 Zestimate®
$876/sqft
$-- HOA
What's special
Cozy fireplaceSpacious backyardPeaceful cul-de-sacNew quartz countertopFront paversCopper guttersVinyl privacy fence
- 10 days |
- 659 |
- 30 |
Likely to sell faster than
Zillow last checked:
Listing updated:
Listed by:
Curtis L Swan II 02049218,
Village Properties
Source: SBMLS,MLS#: 26-2368
Facts & features
Interior
Bedrooms & bathrooms
- Bedrooms: 4
- Bathrooms: 2
- Full bathrooms: 2
Primary bedroom
- Level: Second
- Area: 169
- Dimensions: 13.00 x 13.00
Bedroom 2
- Level: First
- Area: 156
- Dimensions: 13.00 x 12.00
Bedroom 3
- Level: First
- Area: 154
- Dimensions: 14.00 x 11.00
Bedroom 4
- Level: Second
- Area: 110
- Dimensions: 10.00 x 11.00
Dining room
- Level: First
- Area: 143
- Dimensions: 11.00 x 13.00
Kitchen
- Level: First
- Area: 132
- Dimensions: 11.00 x 12.00
Living room
- Level: First
- Area: 286
- Dimensions: 13.00 x 22.00
Other
- Description: Pantry/Laundry Room
- Level: First
- Area: 45
- Dimensions: 5.00 x 9.00
Heating
- Forced Air
Cooling
- Central Air
Appliances
- Included: Refrigerator, Dishwasher, Disposal, Double Oven, Dryer, Gas Cooktop, Washer, Water Softener Owned
- Laundry: Gas Dryer Hookup, Laundry Room
Features
- Flooring: Hardwood, Tile
- Has fireplace: Yes
- Fireplace features: Living Room, Gas
Interior area
- Total structure area: 2,227
- Total interior livable area: 2,227 sqft
Property
Parking
- Total spaces: 2
- Parking features: Garage, RV Access/Parking, Attached
- Attached garage spaces: 2
Features
- Levels: Two
- Exterior features: Fruit Trees
- Has private pool: Yes
- Pool features: Solar Cover
- Fencing: Back Yard
- Has view: Yes
- View description: Islands, Setting, Partial/Filtered
- Has water view: Yes
- Water view: Islands
Lot
- Size: 10,454 Square Feet
- Features: Level, Cul-De-Sac, Near Public Transit
- Topography: Level
Details
- Additional structures: Shed(s)
- Parcel number: 065492005
- Zoning: R-1
Construction
Type & style
- Home type: SingleFamily
- Architectural style: Ranch
- Property subtype: Single Family Residence
Materials
- Wood Siding, Stucco
- Foundation: Slab
- Roof: Composition
Condition
- Good
- Year built: 1965
Utilities & green energy
- Sewer: Sewer Hookup
- Water: Goleta Wtr
- Utilities for property: Underground Utilities
Community & HOA
Community
- Features: Sidewalks, Street Lights
Location
- Region: Santa Barbara
Financial & listing details
- Price per square foot: $876/sqft
- Tax assessed value: $1,638,630
- Annual tax amount: $17,711
- Date on market: 7/17/2026
- Cumulative days on market: 11 days
- Listing terms: Conventional,Cash
- Exclusions: Other
Estimated market value
$1,900,800
$1.81M - $2.00M
$7,216/mo
Price history
| Date | Event | Price |
|---|---|---|
| 7/17/2026 | Listed for sale | $1,950,000+23.8%$876/sqft |
Source:  SBMLS #26-2368 Report a problem SBMLS #26-2368 Report a problem | ||
| 10/6/2022 | Sold | $1,575,000-1.3%$707/sqft |
Source: SBMLS #22-2677 Report a problem | ||
| 9/13/2022 | Pending sale | $1,595,000$716/sqft |
Source: SBMLS #22-2677 Report a problem | ||
| 9/6/2022 | Price change | $1,595,000-3.3%$716/sqft |
Source: SBMLS #22-2677 Report a problem | ||
| 8/4/2022 | Listed for sale | $1,650,000$741/sqft |
Source: SBMLS #22-2677 Report a problem | ||
| 8/2/2022 | Listing removed | -- |
Source: SBMLS #22-1655 Report a problem | ||
| 7/25/2022 | Listed for sale | $1,650,000$741/sqft |
Source: SBMLS #22-1655 Report a problem | ||
| 7/1/2022 | Pending sale | $1,650,000$741/sqft |
Source: SBMLS #22-1655 Report a problem | ||
| 6/27/2022 | Listed for sale | $1,650,000$741/sqft |
Source: SBMLS #22-1655 Report a problem | ||
| 6/4/2022 | Pending sale | $1,650,000$741/sqft |
Source: SBMLS #22-1655 Report a problem | ||
| 6/1/2022 | Price change | $1,650,000-5.7%$741/sqft |
Source: SBMLS #22-1655 Report a problem | ||
| 5/23/2022 | Listed for sale | $1,750,000+178.2%$786/sqft |
Source: SBMLS #22-1655 Report a problem | ||
| 4/12/2002 | Sold | $629,000+8.4%$282/sqft |
Source: Public Record Report a problem | ||
| 7/27/2001 | Sold | $580,000$260/sqft |
Source: Public Record Report a problem | ||
Public tax history
| Year | Property taxes | Tax assessment |
|---|---|---|
| 2025 | $17,711 +1.8% | $1,638,630 +2% |
| 2024 | $17,396 +1.6% | $1,606,500 +2% |
| 2023 | $17,119 +46.1% | $1,575,000 +48.8% |
| 2022 | $11,714 +1.7% | $1,058,649 +2% |
| 2021 | $11,524 +2.7% | $1,037,892 +1% |
| 2020 | $11,224 +9.5% | $1,027,249 +10.1% |
| 2019 | $10,251 +2% | $933,000 +2% |
| 2018 | $10,047 +4.6% | $915,000 +5.1% |
| 2017 | $9,601 +10.7% | $871,000 +10% |
| 2016 | $8,673 +5.7% | $792,000 +5% |
| 2015 | $8,206 | $754,000 +2% |
| 2014 | $8,206 | $739,000 -17.4% |
| 2012 | -- | $894,431 +2% |
| 2011 | -- | $876,894 +0.8% |
| 2010 | -- | $870,342 -0.2% |
| 2009 | -- | $872,410 +2% |
| 2008 | -- | $855,305 +23.3% |
| 2007 | -- | $693,556 +2% |
| 2006 | -- | $679,958 +2% |
| 2005 | -- | $666,627 +3.9% |
| 2003 | -- | $641,580 +10.6% |
| 2002 | -- | $580,000 +53% |
| 2001 | -- | $379,070 +2% |
| 2000 | -- | $371,638 |
Find assessor info on the county website
Monthly payment
Est. payment
Payment breakdown
Explore the cost of this home by adjusting the details. Changes won't be saved.Climate risks
Neighborhood: 93111
Nearby schools
GreatSchools rating
- 5/10El Camino Elementary SchoolGrades: K-6Distance: 0.2 mi
- NALearning Tree PreschoolGrades: Distance: 1.9 mi
Schools provided by the listing agent
- Elementary: El Camino
- Middle: LaColina
- High: San Marcos
Source: SBMLS. This data may not be complete. We recommend contacting the local school district to confirm school assignments for this home.
- $1,605,8004 bd2 ba1.8k sqft100 San Federico Ave, Santa Barbara, CA 93111Off Market

- $1,476,6003 bd2 ba1.4k sqft108 San Federico Ave, Santa Barbara, CA 93111Off Market
- $1,588,0003 bd2 ba1.4k sqft5081 San Simeon Dr, Santa Barbara, CA 93111Off Market
- $1,479,2004 bd2 ba1.5k sqft5077 San Simeon Dr, Santa Barbara, CA 93111Off Market
- $1,447,0004 bd2 ba1.6k sqft5085 San Simeon Dr, Santa Barbara, CA 93111Off Market
- $1,328,1003 bd2 ba1.3k sqft112 San Federico Ave, Santa Barbara, CA 93111Off Market
- $2,012,3004 bd2 ba1.8k sqft103 San Federico Ave, Santa Barbara, CA 93111Off Market
- $1,447,1004 bd2 ba1.5k sqft5073 San Simeon Dr, Santa Barbara, CA 93111Off Market
A local agent can set up tours, give advice and negotiate with sellers.
Similar homes
- $1,399,9994 bd2 ba1.5k sqft128 San Federico Ave, Santa Barbara, CA 93111For Sale
 MLS ID #26-2435, Sarah A Smith. SBMLS
 - $1,529,0004 bd3 ba2.4k sqft5376 Berkeley Rd, Santa Barbara, CA 93111For Sale
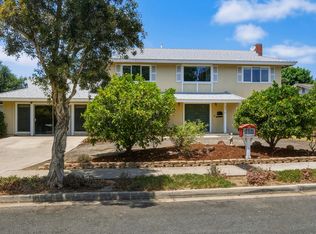 MLS ID #26-2422, Knight Real Estate Group. SBMLS
 - $1,775,0007 bd4 ba2.1k sqft126 Santa Ana Ave, Santa Barbara, CA 93111For Sale
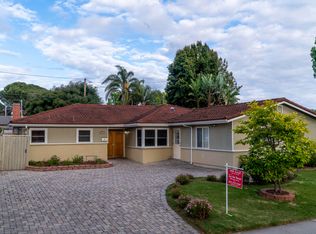 MLS ID #26-1472, Judy B Replogle. SBMLS
 - $1,949,0004 bd2 ba1.8k sqft1055 N Patterson Ave, Santa Barbara, CA 93111For Sale
 MLS ID #26-1768, Emily Termond. SBMLS
 - $1,450,0004 bd2 ba1.3k sqft640 Mayrum St, Santa Barbara, CA 93111For SaleMLS ID #26-2440, Vickie G Craig. SBMLS
- $1,495,0004 bd3 ba1.2k sqft5160 Rhoads Ave, Santa Barbara, CA 93111For SaleMLS ID #FR26159324, Manuel Mestre, London Properties- Kingsburg. CRMLS
- $2,175,0003 bd3 ba2.1k sqft731 Cathedral Pointe Ln, Santa Barbara, CA 93111For SaleMLS ID #26001397, Jan Finley. North Santa Barbara County MLS
- $2,174,9005 bd3 ba2.6k sqft5260 Kaiser Ave, Santa Barbara, CA 93111For SaleMLS ID #26-1461, Thomas Schultheis. SBMLS
- $1,750,0004 bd2 ba1.4k sqft6123 Craigmont Dr, Goleta, CA 93117For SaleMLS ID #26-2441, Chase Enright. SBMLS
- $2,395,0004 bd2 ba1.7k sqft446 Stanford Pl, Santa Barbara, CA 93111For SaleMLS ID #26-2106, Sheri R Grose. SBMLS
- $1,995,0003 bd2 ba2.3k sqft3232 Calle Pinon, Santa Barbara, CA 93105For SaleMLS ID #26-2443, Bob Curtis. SBMLS
- $1,850,0004 bd3 ba2.3k sqft616 Carlo Dr, Goleta, CA 93117For SaleMLS ID #26-2415, Oliver M Fries. SBMLS
- $2,350,0003 bd2 ba1.4k sqft529 Via Rueda, Santa Barbara, CA 93110For SaleMLS ID #26-2420, Robin Lacks. SBMLS
- $1,995,0004 bd3 ba2.5k sqft2420 Modoc Rd, Santa Barbara, CA 93105For SaleMLS ID #26-2387, Thomas Johansen. SBMLS
- $2,000,0004 bd2 ba1.3k sqft319 W Mission St, Santa Barbara, CA 93101For SaleMLS ID #26001484, John Persse. North Santa Barbara County MLS
- $1,995,0003 bd2 ba1.3k sqft2009 Mountain Ave, Santa Barbara, CA 93101For SaleMLS ID #26-2434, David Magid. SBMLS
- $1,375,0004 bd3 ba1.6k sqft5082 Rhoads Ave APT C, Santa Barbara, CA 93111For SaleMLS ID #26-2340, Magid-Caballero Group. SBMLS
- $2,299,0004 bd2 ba1.7k sqft959 Palermo Dr, Santa Barbara, CA 93105For SaleMLS ID #26-2438, Justin Etherton. SBMLS
- $2,195,0002 bd1 ba1.1k sqft510 Los Verdes Dr, Santa Barbara, CA 93111For SaleMLS ID #26-763, Bartron Real Estate Group. SBMLS
- $1,760,0004 bd3 ba2.5k sqft844 Iaiqua Ln, Santa Barbara, CA 93110For SaleMLS ID #26-805, Rhoda Johnson. SBMLS
Local buyer's agents are ready to help
