Warm, effortless, and beautifully crafted -- this is Santa Barbara at its finest. Step inside this reimagined 4-bedroom, 2-bathroom single-level home, completely remodeled from top to bottom. No surface has been left untouched--new electrical, plumbing, HVAC, windows, skylights, and doors throughout.
Filled with natural light, this spacious 1780 sq. of living space offers an inviting atmosphere for gathering with family and friends. The heart of the home is the beautifully appointed chef's kitchen featuring premium Thermador appliances, elegant quartz countertops, custom cabinetry, a wine refrigerator, and generous workspace perfect for both everyday living and entertaining. Engineered white oak flooring flows throughout the home, creating a warm and sophisticated ambiance. Enjoy indoor/outdoor living as you step through the expanded bi-folding doors from the living room to the 700 sq ft. flagstone patio. Relax in this fully re-landscaped private yard with garden beds and plenty of space for outdoor entertaining or your own quiet retreat for morning coffee.
Ideally located close to parks, shopping, dining, restaurants and easy freeway access, this exceptional home offers the perfect opportunity to enjoy the coveted Santa Barbara lifestyle in a truly turnkey property. This is a rare find in one of the most desirable neighborhoods in the Kellogg Elementary School District.
Pending
Price cut: $110K (9/17)
$2,184,000
446 Stanford Pl, Santa Barbara, CA 93111
4beds
1,780sqft
Single Family Residence
Built in 1961
10,018 Square Feet Lot
$2,087,600 Zestimate®
$1,227/sqft
$-- HOA
What's special
Generous workspaceCustom cabinetryWarm and sophisticated ambianceElegant quartz countertopsFilled with natural lightPremium thermador appliancesWine refrigerator
- 108 days
- 1,195
- 54
Zillow last checked:
Listing updated:
Listed by:
Sheri R Grose 02075957 805-450-9867,
Foundation Real Estate Group,
Norman Popp 01228606 805-729-3050,
Foundation Real Estate Group
Source: SBMLS,MLS#: 26-2106
Facts & features
Interior
Bedrooms & bathrooms
- Bedrooms: 4
- Bathrooms: 2
- Full bathrooms: 2
Primary bedroom
- Level: Main
- Area: 175.55
- Dimensions: 12.73 x 13.79
Bedroom 2
- Level: Main
- Area: 161.72
- Dimensions: 11.71 x 13.81
Bedroom 3
- Level: Main
- Area: 137.78
- Dimensions: 14.19 x 9.71
Bedroom 4
- Level: Main
- Area: 113.7
- Dimensions: 11.71 x 9.71
Garage
- Level: Main
- Area: 471.09
- Dimensions: 22.98 x 20.50
Kitchen
- Level: Main
- Area: 125.81
- Dimensions: 15.14 x 8.31
Living room
- Level: Main
- Area: 576.25
- Dimensions: 28.87 x 19.96
Living room
- Level: Main
- Area: 97.56
- Dimensions: 6.21 x 15.71
Living room
- Level: Main
- Area: 26.8
- Dimensions: 8.40 x 3.19
Heating
- Forced Air
Appliances
- Included: Wine Refrigerator, Refrigerator, Gas Range, Dishwasher, Disposal, Microwave
- Laundry: Gas Dryer Hookup, In Garage
Features
- Double Vanity, Recessed Lighting, Vaulted Ceiling(s), Smart Thermostat
- Flooring: Tile
- Windows: Blinds
- Has fireplace: Yes
- Fireplace features: Living Room
Interior area
- Total structure area: 1,780
- Total interior livable area: 1,780 sqft
Video & virtual tour
Property
Parking
- Total spaces: 2
- Parking features: Garage, Inside Entrance, Attached
- Attached garage spaces: 2
Features
- Levels: Single Story
- Patio & porch: Patio
- Exterior features: Lawn, Yard Irrigation T/O
- Fencing: Partial,Back Yard
- Has view: Yes
- View description: Setting, Trees/Woods
Lot
- Size: 10,018 Square Feet
- Features: Level, Cul-De-Sac, Near Public Transit
- Topography: Level
Details
- Parcel number: 069172027
- Zoning: R-1
Construction
Type & style
- Home type: SingleFamily
- Architectural style: Ranch
- Property subtype: Single Family Residence
Materials
- Stucco
- Foundation: Slab
- Roof: Composition
Condition
- Updated/Remodeled,Excellent
- Year built: 1961
Utilities & green energy
- Water: Goleta Wtr
Community & HOA
Community
- Features: Sidewalks, Street Lights
- Subdivision: 35 - University Circle
Location
- Region: Santa Barbara
Financial & listing details
- Price per square foot: $1,227/sqft
- Tax assessed value: $1,417,800
- Date on market: 6/25/2026
- Cumulative days on market: 109 days
- Listing terms: Conventional,Cash
- Exclusions: Potted Plants
Estimated market value
$2,087,600
$1.98M - $2.19M
$6,344/mo
Price history
| Date | Event | Price |
|---|---|---|
| 9/22/2026 | Contingent | $2,184,000$1,227/sqft |
Source:  SBMLS #26-2106 Report a problem SBMLS #26-2106 Report a problem | ||
| 9/17/2026 | Price change | $2,184,000-4.8%$1,227/sqft |
Source: SBMLS #26-2106 Report a problem | ||
| 8/4/2026 | Price change | $2,294,000-4.2%$1,289/sqft |
Source: SBMLS #26-2106 Report a problem | ||
| 6/25/2026 | Listed for sale | $2,395,000+72.3%$1,346/sqft |
Source: SBMLS #26-2106 Report a problem | ||
| 6/9/2025 | Sold | $1,390,000-7.3%$781/sqft |
Source: SBMLS #25-1976 Report a problem | ||
| 5/30/2025 | Pending sale | $1,499,000$842/sqft |
Source: SBMLS #25-1976 Report a problem | ||
| 5/19/2025 | Listed for sale | $1,499,000$842/sqft |
Source: SBMLS #25-1976 Report a problem | ||
Public tax history
| Year | Property taxes | Tax assessment |
|---|---|---|
| 2026 | -- | $1,417,800 +1.3% |
| 2025 | $15,287 +771.8% | $1,400,000 +1128.8% |
| 2024 | $1,754 +1.3% | $113,928 +2% |
| 2023 | $1,731 +1.4% | $111,695 +2% |
| 2022 | $1,708 +1.4% | $109,506 +2% |
| 2021 | $1,684 +1.9% | $107,360 +1% |
| 2020 | $1,653 +1.4% | $106,261 +2% |
| 2019 | $1,631 +2.7% | $104,178 +2% |
| 2018 | $1,588 +2.2% | $102,136 +2% |
| 2017 | $1,554 +3.6% | $100,134 +2% |
| 2016 | $1,500 +0.3% | $98,171 +1.5% |
| 2015 | $1,496 | $96,698 +2% |
| 2014 | $1,496 | $94,805 +2.5% |
| 2012 | -- | $92,527 +2% |
| 2011 | -- | $90,713 +0.8% |
| 2010 | -- | $90,036 -0.2% |
| 2009 | -- | $90,251 +2% |
| 2008 | -- | $88,482 +2% |
| 2007 | -- | $86,748 +2% |
| 2006 | -- | $85,048 +2% |
| 2005 | -- | $83,381 +3.9% |
| 2003 | -- | $80,250 +2% |
| 2002 | -- | $78,678 +2% |
| 2001 | -- | $77,136 +2% |
| 2000 | -- | $75,625 |
Find assessor info on the county website
Monthly payment
Est. payment
Payment breakdown
Explore the cost of this home by adjusting the details. Changes won't be saved.Climate risks
Neighborhood: 93111
Nearby schools
Schools provided by the listing agent
- Elementary: Kellogg
- Middle: Gol Valley
- High: Dos Pueblos
Source: SBMLS. This data may not be complete. We recommend contacting the local school district to confirm school assignments for this home.
- $1,786,7004 bd2 ba1.7k sqft432 Stanford Pl, Santa Barbara, CA 93111Off Market
- $1,771,7003 bd2 ba1.4k sqft462 Stanford Pl, Santa Barbara, CA 93111Off Market

- $1,804,2004 bd2 ba1.6k sqft476 Stanford Pl, Santa Barbara, CA 93111Off Market
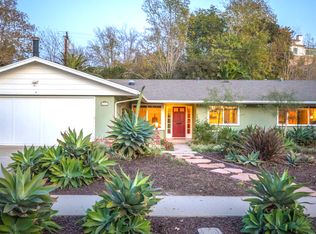
- $2,230,4004 bd2 ba2.5k sqft445 Stanford Pl, Santa Barbara, CA 93111Off Market

Similar homes
- $2,140,0003 bd3 ba2.1k sqft731 Cathedral Pointe Ln, Santa Barbara, CA 93111For Sale
 MLS ID #26001397, Jan Finley. North Santa Barbara County MLS
 - $1,850,0004 bd2 ba1.8k sqft4929 Rhoads Ave, Santa Barbara, CA 93111For Sale
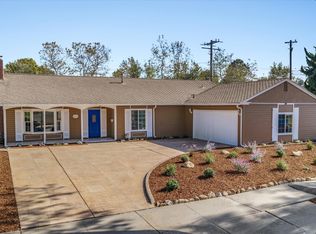 MLS ID #26-3336, Deborah Samuel. SBMLS
 - $1,749,0004 bd3 ba2k sqft4994 San Marcos Ct, Santa Barbara, CA 93111For Sale
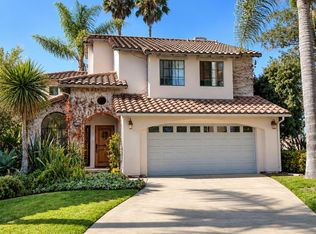 MLS ID #26-3341, The Santa Barbara Group. SBMLS
 - $1,995,0003 bd2 ba1.9k sqft5670 Via Salerno, Goleta, CA 93117For Sale
 MLS ID #26-2159, Magid-Caballero Group. SBMLS
Local buyer's agents are ready to help
