Extensively rebuilt from the studs, this 3-bedroom, 2-bath Spanish home offers a rare opportunity to complete the final interior finishes to your own taste. Situated on an approximately 10,000± sq. ft. lot on a quiet Westside street near downtown Santa Barbara, the home has undergone a comprehensive reconstruction, including significant structural engineering and foundation improvements, new structural framing, a new roof system, entirely new electrical and plumbing systems, new HVAC, insulation, drywall, energy-efficient windows and exterior doors, and rebuilt kitchen and bathroom infrastructure. Designed with a spacious primary ensuite, the home is being offered in its current stage of construction and has been completed through the drywall stage. Interior finish materials have not yet been installed, allowing the next owner to select and complete the cabinetry, countertops, flooring, plumbing fixtures, lighting, paint, appliances, and other interior finishes according to their own preferences.
The oversized lot includes a detached garage and offers preliminary potential for an ADU and additional residential development, subject to City approval and buyer verification. Conveniently located just minutes from downtown Santa Barbara, restaurants, shopping, parks, and beaches, this is an exceptional opportunity to complete a thoughtfully rebuilt Spanish home while avoiding the time, expense, and uncertainty of a major structural renovation.
Coming soon
$1,980,000
2016 Monterey St, Santa Barbara, CA 93101
3beds
1,284sqft
Single Family Residence
Built in 1934
10,018 Square Feet Lot
$1,208,500 Zestimate®
$1,542/sqft
$-- HOA
What's special
- 7 days
- 1,687
- 65
Likely to sell faster than
Zillow last checked:
Listing updated:
Listed by:
Andrea Ruhge 01965484 805-895-5862,
Berkshire Hathaway HomeServices California Properties
Source: SBMLS,MLS#: 26-3013
Facts & features
Interior
Bedrooms & bathrooms
- Bedrooms: 3
- Bathrooms: 2
- Full bathrooms: 2
Heating
- Ductless
Cooling
- Other
Appliances
- Laundry: Laundry Room
Features
- Flooring: Tile
- Has fireplace: Yes
- Fireplace features: Living Room
Interior area
- Total structure area: 1,284
- Total interior livable area: 1,284 sqft
Property
Parking
- Total spaces: 2
- Parking features: Garage, Detached
- Garage spaces: 2
Features
- Levels: Single Story
- Patio & porch: Deck
- Exterior features: Fruit Trees
- Fencing: Partial
- Has view: Yes
- View description: Mountain(s), Setting
Lot
- Size: 10,018 Square Feet
- Features: Level, Near Public Transit
- Topography: Level
Details
- Parcel number: 043073016
- Zoning: R-1
- Special conditions: Standard
Construction
Type & style
- Home type: SingleFamily
- Architectural style: Spanish
- Property subtype: Single Family Residence
Materials
- Stucco
- Foundation: Raised, Pier & Post
- Roof: Other,Tile
Condition
- Excellent
- Year built: 1934
Utilities & green energy
- Utilities for property: Underground Utilities
Community & HOA
Community
- Features: Sidewalks, Street Lights
- Subdivision: 35 - Rancho Del Ciervo
Location
- Region: Santa Barbara
Financial & listing details
- Price per square foot: $1,542/sqft
- Tax assessed value: $878,376
- Date on market: 9/8/2026
- Listing terms: Conventional,Cash,OTHER/CLA,Owner may Carry 2nd
Estimated market value
$1,208,500
$1.09M - $1.35M
Not available
Price history
| Date | Event | Price |
|---|---|---|
| 5/10/2023 | Sold | $850,000$662/sqft |
Source: Public Record Report a problem | ||
Public tax history
| Year | Property taxes | Tax assessment |
|---|---|---|
| 2026 | -- | $878,376 +2% |
| 2025 | $9,124 +7.5% | $861,153 +7.8% |
| 2024 | $8,491 -1% | $799,170 -0.9% |
| 2023 | $8,578 +116.6% | $806,310 +118.4% |
| 2022 | $3,961 +2.4% | $369,269 +2% |
| 2021 | $3,869 +1% | $362,030 +1% |
| 2020 | $3,828 +1.8% | $358,319 +2% |
| 2019 | $3,762 +1.4% | $351,294 +2% |
| 2018 | $3,708 +3.4% | $344,407 +2% |
| 2017 | $3,586 +0.3% | $337,655 +2% |
| 2016 | $3,574 +1.1% | $331,035 +1.5% |
| 2015 | $3,535 +1.6% | $326,064 +2% |
| 2014 | $3,478 | $319,678 +2.5% |
| 2012 | -- | $311,996 +2% |
| 2011 | -- | $305,879 +0.8% |
| 2010 | -- | $303,594 -0.2% |
| 2009 | -- | $304,317 +2% |
| 2008 | -- | $298,351 +2% |
| 2007 | -- | $292,502 +2% |
| 2006 | -- | $286,767 +2% |
| 2005 | -- | $281,145 +3.9% |
| 2003 | -- | $270,582 +386.9% |
| 2002 | -- | $55,573 +2% |
| 2001 | -- | $54,484 +2% |
| 2000 | -- | $53,417 |
Find assessor info on the county website
Monthly payment
Est. payment
Payment breakdown
Explore the cost of this home by adjusting the details. Changes won't be saved.Climate risks
Neighborhood: Westside
Nearby schools
Schools provided by the listing agent
- Elementary: Harding
- Middle: S.B. Jr.
- High: S.B. Sr.
Source: SBMLS. This data may not be complete. We recommend contacting the local school district to confirm school assignments for this home.
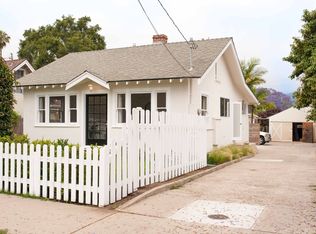
- $1,482,2002 bd1 ba820 sqft2018 Monterey St, Santa Barbara, CA 93101Off Market
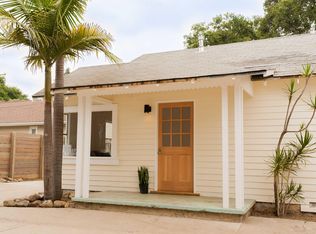
- $--2 bd1 ba820 sqft2018 Monterey St #1/2, Santa Barbara, CA 93101Off Market
- $--2 bd1 ba985 sqft2018 Monterey St #1, Santa Barbara, CA 93101Off Market

- $1,356,8004 bd2 ba1.4k sqft2012 Monterey St, Santa Barbara, CA 93101Off Market
Similar homes
- $2,000,0004 bd2 ba1.3k sqft319 W Mission St, Santa Barbara, CA 93101For Sale
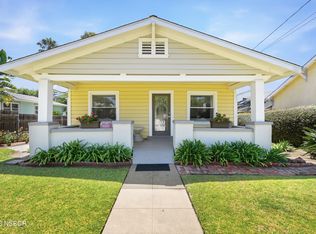 MLS ID #26001484, John Persse. North Santa Barbara County MLS
 - $1,899,9993 bd3 ba1.8k sqft1526 Marquard Ter, Santa Barbara, CA 93101For Sale
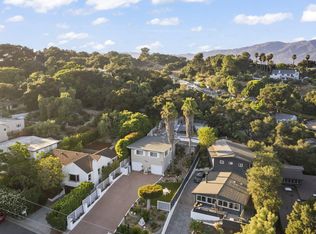 MLS ID #26-2817, Angela Skeels. SBMLS
 - $--2 bd1 ba1.1k sqft227 Argonne Cir, Santa Barbara, CA 93105Auction
 Auction.com 2
 - $1,895,0004 bd3 ba1.6k sqft17 W Valerio St, Santa Barbara, CA 93101For Sale
 MLS ID #26-2606, Steve Heller. SBMLS
Local buyer's agents are ready to help
