Two freestanding buildings located in the De La Vina corridor with easy access to restaurants, theaters and the MTD bus line. A freestanding office has been reimagined into a stylish one bedroom loft style residence. In back is a charming cottage. Each have their own small yards separated by a privacy hedge. The property works well for dual living or a small office with employee housing behind the building. Four covered parking spaces are provided in a tandem arrangement under a carport roof.
Active
$1,850,000
211 W Victoria St, Santa Barbara, CA 93101
2beds
960sqft
Single Family Residence
Built in 1968
3,750 Square Feet Lot
$1,763,900 Zestimate®
$1,927/sqft
$-- HOA
What's special
Charming cottageFreestanding buildingsCarport roofFour covered parking spaces
- 42 days
- 666
- 25
Zillow last checked:
Listing updated:
Listed by:
Edward A Edick 00520230 805-689-1153,
Village Properties
Source: SBMLS,MLS#: 26-2863
Facts & features
Interior
Bedrooms & bathrooms
- Bedrooms: 2
- Bathrooms: 2
- Full bathrooms: 2
Features
- Vaulted Ceiling(s)
- Has fireplace: Yes
- Fireplace features: Dining Room
Interior area
- Total interior livable area: 960 sqft
Property
Parking
- Total spaces: 4
- Parking features: Carport
- Carport spaces: 4
Features
- Levels: Single Story
- Patio & porch: Deck
- Fencing: Partial
Lot
- Size: 3,750 Square Feet
- Features: Level, Near Public Transit
- Topography: Level
Details
- Parcel number: 039171005
- Zoning: C-2
Construction
Type & style
- Home type: SingleFamily
- Architectural style: Bungalow,Contemporary
- Property subtype: Single Family Residence
Materials
- Wood Siding, Stucco
Condition
- Good
- Year built: 1968
Utilities & green energy
- Sewer: Sewer Hookup
Community & HOA
Community
- Subdivision: 15 or 20 - Downtown
Location
- Region: Santa Barbara
Financial & listing details
- Price per square foot: $1,927/sqft
- Date on market: 8/26/2026
- Cumulative days on market: 42 days
- Listing terms: Conventional,Cash,OTHER/CLA
Estimated market value
$1,763,900
$1.68M - $1.85M
$4,849/mo
Price history
| Date | Event | Price |
|---|---|---|
| 8/12/2026 | Listed for sale | $1,850,000+5.7%$1,927/sqft |
Source:  SBMLS #26-2675 Report a problem SBMLS #26-2675 Report a problem | ||
| 6/9/2026 | Listing removed | $1,750,000$1,823/sqft |
Source: SBMLS #26-1042 Report a problem | ||
| 4/1/2026 | Listed for sale | $1,750,000+52.8%$1,823/sqft |
Source: SBMLS #26-1042 Report a problem | ||
| 10/24/2024 | Sold | $1,145,000-10.2%$1,193/sqft |
Source: SBMLS #24-1472 Report a problem | ||
| 10/3/2024 | Pending sale | $1,275,000$1,328/sqft |
Source: SBMLS #24-1472 Report a problem | ||
| 9/23/2024 | Listed for sale | $1,275,000$1,328/sqft |
Source: SBMLS #24-1472 Report a problem | ||
| 9/7/2024 | Pending sale | $1,275,000$1,328/sqft |
Source: SBMLS #24-1472 Report a problem | ||
| 7/25/2024 | Price change | $1,275,000+2%$1,328/sqft |
Source: SBMLS #24-1472 Report a problem | ||
| 6/20/2024 | Listed for sale | $1,250,000$1,302/sqft |
Source: SBMLS #24-1472 Report a problem | ||
| 6/11/2024 | Pending sale | $1,250,000$1,302/sqft |
Source: SBMLS #24-1472 Report a problem | ||
| 5/7/2024 | Listed for sale | $1,250,000$1,302/sqft |
Source: SBMLS #24-1472 Report a problem | ||
Public tax history
Tax history is unavailable.
Monthly payment
Est. payment
Payment breakdown
Explore the cost of this home by adjusting the details. Changes won't be saved.Climate risks
Neighborhood: West Downtown
Nearby schools
Schools provided by the listing agent
- Elementary: Peabody
- Middle: S.B. Jr.
- High: S.B. Sr.
Source: SBMLS. This data may not be complete. We recommend contacting the local school district to confirm school assignments for this home.
- $1,309,5002 bd2 ba1.5k sqft1227 De La Vina St #2, Santa Barbara, CA 93101Off Market
- $2,000,0002 bd2 ba1.6k sqft1227 De La Vina St #3, Santa Barbara, CA 93101Sold
- $1,162,2002 bd2 ba1.3k sqft1227 De La Vina St #1, Santa Barbara, CA 93101Off Market

- $---- bd-- ba-- sqft1227 De La Vina St APT B, Santa Barbara, CA 93101Off Market
Similar homes
- $2,000,0004 bd2 ba1.3k sqft319 W Mission St, Santa Barbara, CA 93101For Sale
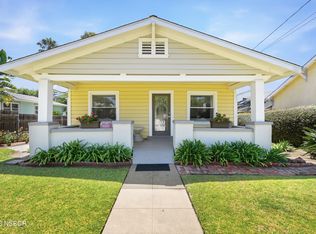 MLS ID #26001484, John Persse. North Santa Barbara County MLS
 - $1,395,0002 bd2 ba1.4k sqft1715 De La Vina St, Santa Barbara, CA 93101For Sale
 MLS ID #26-2929, Kendrick Guehr. SBMLS
 - $1,980,0003 bd2 ba1.4k sqft2016 Monterey St, Santa Barbara, CA 93101For Sale
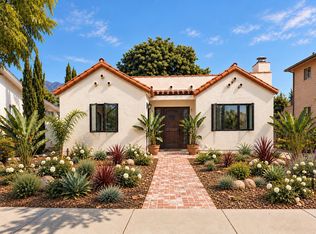 MLS ID #26-3013, Andrea Ruhge. SBMLS
 - $1,125,0002 bd2 ba1k sqft1124 Bath St, Santa Barbara, CA 93101For Sale
 MLS ID #26-3095, Hitchcock & Associates. SBMLS
