Some homes have character; this one has a story. Built in 1910, this enchanting two-bedroom, two-bath Santa Barbara cottage was the longtime home of Audrey and Adelaide Ovington , a mother and daughter who were the legendary proprietors of Cold Spring Tavern, the historic stagecoach stop established in 1868. Its history is not merely attached to the home; it can be felt in every individual detail.
Framed by mature trees, its storybook gabled façade, covered porch and unforgettable hand-painted Dutch door offer a first glimpse of what awaits inside. Warm wood floors lead through intimate living spaces filled with built-in bookshelves, a cozy fireplace and the unmistakable charm of a home shaped over generations. The cottage kitchen and cheerful breakfast nook feel delightfully preserved, gently reimagined and loved into its next chapter. Its central location places downtown Santa Barbara's restaurants, shops, cultural destinations and everyday conveniences within easy reach. It offers a lifestyle that feels both connected and distinctly Santa Barbara.
Active
$1,125,000
1124 Bath St, Santa Barbara, CA 93101
2beds
1,042sqft
Single Family Residence
Built in 1910
1,742 Square Feet Lot
$1,086,500 Zestimate®
$1,080/sqft
$-- HOA
What's special
- 2 days
- 656
- 57
Zillow last checked:
Listing updated:
Listed by:
Hitchcock & Associates 01932289 805-351-2101,
Compass
Source: SBMLS,MLS#: 26-3095
Facts & features
Interior
Bedrooms & bathrooms
- Bedrooms: 2
- Bathrooms: 2
- Full bathrooms: 2
Primary bedroom
- Level: Second
- Area: 172020
- Dimensions: 1410.00 x 122.00
Bedroom 2
- Level: Second
- Area: 7821
- Dimensions: 99.00 x 79.00
Dining room
- Level: First
- Area: 6760
- Dimensions: 104.00 x 65.00
Kitchen
- Level: First
- Area: 73840
- Dimensions: 104.00 x 710.00
Living room
- Level: First
- Area: 35649
- Dimensions: 233.00 x 153.00
Heating
- Other
Cooling
- None
Appliances
- Included: Refrigerator, Dishwasher, Dryer, Microwave, Washer
- Laundry: Not in-unit
Features
- Has fireplace: Yes
- Fireplace features: Living Room, Other
Interior area
- Total structure area: 1,042
- Total interior livable area: 1,042 sqft
Video & virtual tour
Property
Parking
- Parking features: On Street
Features
- Levels: Two
- Patio & porch: Front Porch
Lot
- Size: 1,742 Square Feet
- Features: Near Public Transit
Details
- Additional structures: Shed(s)
- Parcel number: 039221027
Construction
Type & style
- Home type: SingleFamily
- Property subtype: Single Family Residence
Materials
- Roof: Other,Composition
Condition
- Year built: 1910
Community & HOA
Community
- Subdivision: 15 or 20 - Downtown
Location
- Region: Santa Barbara
Financial & listing details
- Price per square foot: $1,080/sqft
- Tax assessed value: $586,418
- Date on market: 9/16/2026
- Cumulative days on market: 2 days
- Listing terms: Conventional,Cash,OTHER/CLA
Estimated market value
$1,086,500
$1.03M - $1.14M
$4,290/mo
Price history
| Date | Event | Price |
|---|---|---|
| 9/16/2026 | Listed for sale | $1,125,000$1,080/sqft |
Source:  SBMLS #26-3095 Report a problem SBMLS #26-3095 Report a problem | ||
Public tax history
| Year | Property taxes | Tax assessment |
|---|---|---|
| 2026 | -- | $586,418 +2% |
| 2025 | $6,107 +1.7% | $574,920 +2% |
| 2024 | $6,002 +1.9% | $563,648 +2% |
| 2023 | $5,893 +1.8% | $552,597 +2% |
| 2022 | $5,791 -7.5% | $541,762 -7.9% |
| 2021 | $6,259 +15% | $588,000 +15.1% |
| 2020 | $5,443 -0.2% | $511,000 |
| 2019 | $5,455 +1.4% | $511,000 +2% |
| 2018 | $5,378 +6.5% | $501,000 +5% |
| 2017 | $5,051 +4.1% | $477,000 +5.1% |
| 2016 | $4,854 +6.2% | $454,000 +2% |
| 2015 | $4,572 | $445,000 +5% |
| 2014 | $4,572 | $424,000 +948.6% |
| 2012 | -- | $40,433 +2% |
| 2011 | -- | $39,641 +0.8% |
| 2010 | -- | $39,345 -0.2% |
| 2009 | -- | $39,439 +2% |
| 2008 | -- | $38,667 +2% |
| 2007 | -- | $37,910 +2% |
| 2006 | -- | $37,168 +2% |
| 2005 | -- | $36,440 +3.9% |
| 2003 | -- | $35,074 +2% |
| 2002 | -- | $34,387 +2% |
| 2001 | -- | $33,714 +2% |
| 2000 | -- | $33,054 |
Find assessor info on the county website
Monthly payment
Est. payment
Payment breakdown
Explore the cost of this home by adjusting the details. Changes won't be saved.Climate risks
Neighborhood: West Downtown
Nearby schools
Schools provided by the listing agent
- Elementary: Peabody
- Middle: S.B. Jr.
- High: S.B. Sr.
Source: SBMLS. This data may not be complete. We recommend contacting the local school district to confirm school assignments for this home.
- $1,216,6003 bd2 ba1.3k sqft1128 Bath St, Santa Barbara, CA 93101Off Market
- $---- bd1 ba390 sqft227 W Anapamu St #0, Santa Barbara, CA 93101Off Market
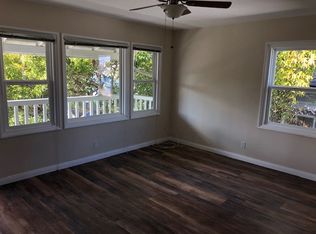
- $1,266,8003 bd1 ba1.1k sqft233 W Anapamu St, Santa Barbara, CA 93101Off Market
- $1,612,800-- bd-- ba-- sqft225 W Anapamu St, Santa Barbara, CA 93101Off Market
Similar homes
- $1,195,0003 bd2 ba862 sqft1514 San Andres St, Santa Barbara, CA 93101For Sale
 MLS ID #26-3012, Jonathan E Gilkeson. SBMLS
 - $1,150,0002 bd2 ba1.1k sqft319 W Valerio St APT 4, Santa Barbara, CA 93101For Sale
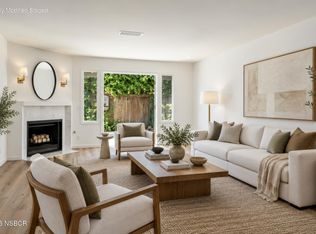 MLS ID #26001864, Steve Epstein. North Santa Barbara County MLS
 - $1,149,0003 bd3 ba1.3k sqft1121 San Andres St APT D, Santa Barbara, CA 93101For Sale
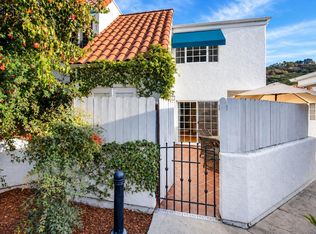 MLS ID #26-2353, Annette Vait. SBMLS
 - $1,150,0002 bd1 ba1.2k sqft319 W Valerio St, Santa Barbara, CA 93101For Sale
 MLS ID #26-3053, Stan Aslanian. SBMLS
Local buyer's agents are ready to help
