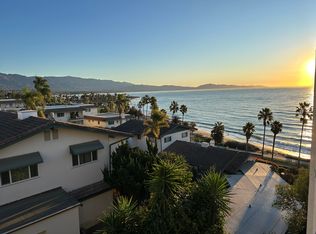
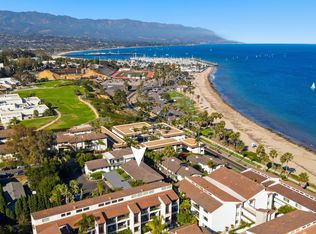
Welcome to paradise at the Shoreline Condominiums, one of Santa Barbara's most desirable gated beachfront communities. Just steps from Leadbetter Beach, this spacious three bedroom, two bathroom residence offers an exceptional opportunity to enjoy the very best of the Santa Barbara coastal lifestyle.
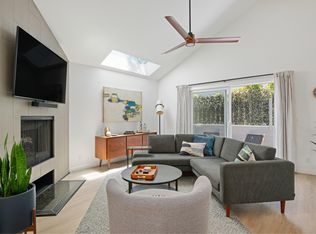
The thoughtfully updated interior features a remodeled kitchen and bathrooms, granite countertops and backsplash, crown molding, substantial baseboards, hardwood flooring, plantation shutters, imported Jerusalem tile, recessed lighting, solid core doors, and a striking floor to ceiling fireplace with a custom mantel.
A formal dining area and generously sized living room provide comfortable spaces for entertaining and everyday living, while in unit laundry adds convenience. Ocean views can be enjoyed from every bedroom. The spacious primary suite is filled with natural light, while sliding glass doors from the living room open to a relaxing private patio where you can listen to the relaxing sound of the waves.
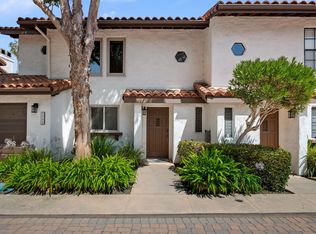
The Shoreline community offers resort style amenities, including a luxurious pool and spa, beautifully maintained walkways and landscaping, a clubhouse and recreation room, paddle tennis, a spacious outdoor entertaining patio with barbecues, direct beach access, and secured parking.
The gated setting provides a peaceful and private environment for residents and their guests.
Ideally located near the Santa Barbara Harbor, Shoreline Park, Stearns Wharf, the waterfront, and some of Santa Barbara's finest restaurants, this exceptional residence offers the rare opportunity to own a piece of paradise directly across from the beach.
Active
$1,675,000
50 Barranca Ave APT 7, Santa Barbara, CA 93109
3beds
1,395sqft
:
Get pre-qualified$11,316/mo
Condominium
Built in 1973
-- sqft lot
$1,636,400 Zestimate®
$1,201/sqft
$960/mo HOA
What's special
Steps from leadbetter beachImported jerusalem tileDirect beach accessCrown moldingFormal dining areaRecessed lightingGranite countertops and backsplash
- 3 days |
- 211 |
- 5 |
Zillow last checked:
Listing updated:
Listed by:
Jon Mahoney 01269717 805-689-0532,
Keller Williams Realty Santa Barbara
Source: SBMLS,MLS#: 26-2515
Facts & features
Interior
Bedrooms & bathrooms
- Bedrooms: 3
- Bathrooms: 2
- Full bathrooms: 2
Heating
- Radiant
Appliances
- Included: Built-In Gas Oven
- Laundry: In Unit
Features
- Flooring: Hardwood
- Has fireplace: Yes
- Fireplace features: Living Room
- Common walls with other units/homes: End Unit
Interior area
- Total structure area: 1,395
- Total interior livable area: 1,395 sqft
Property
Parking
- Total spaces: 2
- Parking features: Carport
- Carport spaces: 2
Features
- Has private pool: Yes
- Pool features: Outdoor Pool
- Has spa: Yes
- Spa features: SPA-Outside
Lot
- Size: 1,306 Square Feet
Details
- Parcel number: 045280012
- Zoning: Other
Construction
Type & style
- Home type: Condo
- Property subtype: Condominium
Materials
- Stucco
Condition
- Excellent
- Year built: 1973
Community & HOA
Community
- Subdivision: 20 - Mesa/Below Cliff
HOA
- Has HOA: Yes
- Amenities included: Spa/Hot Tub, Clubhouse, Pool, Guest Parking
- HOA fee: $960 monthly
Location
- Region: Santa Barbara
Financial & listing details
- Price per square foot: $1,201/sqft
- Tax assessed value: $1,037,426
- Annual tax amount: $10,982
- Date on market: 7/29/2026
- Cumulative days on market: 4 days
- Listing terms: Cash,OTHER/CLA
Estimated market value
$1,636,400
$1.55M - $1.72M
$6,318/mo
Price history
| Date | Event | Price |
|---|---|---|
| 7/29/2026 | Listed for sale | $1,675,000+80.1%$1,201/sqft |
Source:  SBMLS #26-2515 Report a problem SBMLS #26-2515 Report a problem | ||
| 2/11/2024 | Listing removed | -- |
Source: Zillow Rentals Report a problem | ||
| 1/26/2024 | Listed for rent | $5,000+26.6%$4/sqft |
Source: Zillow Rentals Report a problem | ||
| 3/29/2019 | Listing removed | $3,950$3/sqft |
Source: Keller Williams Realty Report a problem | ||
| 3/28/2019 | Price change | $3,950-12.2%$3/sqft |
Source: Keller Williams Realty Report a problem | ||
| 12/5/2018 | Listed for rent | $4,500$3/sqft |
Source: Keller Williams Realty Report a problem | ||
| 9/20/2018 | Sold | $930,000-2.1%$667/sqft |
Source: SBMLS #18-2753 Report a problem | ||
| 7/24/2018 | Price change | $950,000-2.6%$681/sqft |
Source: Keller Williams Santa Barbara #18-0050 Report a problem | ||
| 7/4/2018 | Listed for sale | $975,000+23.4%$699/sqft |
Source: Keller Williams Santa Barbara #18-0050 Report a problem | ||
| 5/16/2014 | Sold | $790,000-1.1%$566/sqft |
Source: SBMLS #13-3242 Report a problem | ||
| 2/11/2014 | Pending sale | $799,000$573/sqft |
Source: Berkshire Hathaway HomeService #13-3242 Report a problem | ||
| 11/22/2013 | Price change | $799,000-3.2%$573/sqft |
Source: Berkshire Hathaway HomeService #13-3242 Report a problem | ||
| 10/24/2013 | Price change | $825,000-4.6%$591/sqft |
Source: Prudential California Realty #13-3242 Report a problem | ||
| 10/10/2013 | Listed for sale | $865,000+17.4%$620/sqft |
Source: Prudential California Realty #13-3242 Report a problem | ||
| 4/6/2007 | Sold | $736,750-6.1%$528/sqft |
Source: Agent Provided Report a problem | ||
| 6/2/2004 | Sold | $785,000$563/sqft |
Source: Public Record Report a problem | ||
Public tax history
| Year | Property taxes | Tax assessment |
|---|---|---|
| 2025 | $10,982 +1.7% | $1,037,426 +2% |
| 2024 | $10,794 +1.8% | $1,017,086 +2% |
| 2023 | $10,598 +1.7% | $997,144 +2% |
| 2022 | $10,416 +2.4% | $977,594 +2% |
| 2021 | $10,176 +1% | $958,426 +1% |
| 2020 | $10,071 +1.8% | $948,600 +2% |
| 2019 | $9,896 +9.5% | $930,000 +9.3% |
| 2018 | $9,035 +3.4% | $851,120 +2% |
| 2017 | $8,735 +1.9% | $834,432 +2% |
| 2016 | $8,570 +1.1% | $818,072 +1.5% |
| 2015 | $8,476 +1.7% | $805,784 +2% |
| 2014 | $8,336 | $790,000 +86.3% |
| 2012 | -- | $424,000 -4.9% |
| 2011 | -- | $446,000 -9.9% |
| 2010 | -- | $494,760 -7% |
| 2009 | -- | $532,000 -15% |
| 2008 | -- | $626,238 -15% |
| 2007 | -- | $736,750 -9.8% |
| 2006 | -- | $816,714 +2% |
| 2005 | -- | $800,700 +46.6% |
| 2003 | -- | $546,210 +2% |
| 2002 | -- | $535,500 +2% |
| 2001 | -- | $525,000 +23.8% |
| 2000 | -- | $424,000 |
Find assessor info on the county website
Monthly payment
Est. payment
Payment breakdown
Explore the cost of this home by adjusting the details. Changes won't be saved.Climate risks
Neighborhood: East Mesa
Nearby schools
GreatSchools rating
- 6/10Washington Elementary SchoolGrades: K-6Distance: 1.1 mi
- 6/10La Cumbre Junior High SchoolGrades: 7-8Distance: 2.2 mi
- 8/10San Marcos Senior High SchoolGrades: 9-12Distance: 5.5 mi
Schools provided by the listing agent
- Elementary: Washington
- Middle: LaCumbre
- High: S.B. Sr.
Source: SBMLS. This data may not be complete. We recommend contacting the local school district to confirm school assignments for this home.
- $1,524,0003 bd2 ba1.4k sqft50 Barranca Ave APT 8, Santa Barbara, CA 93109Off Market
- $1,295,0002 bd2 ba-- sqft50 Barranca Ave APT 10, Santa Barbara, CA 93109Sold

- $1,369,0002 bd2 ba1.2k sqft50 Barranca Ave APT 2, Santa Barbara, CA 93109Off Market
- $1,509,7002 bd2 ba1.2k sqft50 Barranca Ave APT 1, Santa Barbara, CA 93109Off Market

- $1,504,9003 bd3 ba1.3k sqft50 Barranca Ave APT 3, Santa Barbara, CA 93109Off Market
- $1,503,3003 bd2 ba1.3k sqft50 Barranca Ave APT 4, Santa Barbara, CA 93109Off Market
- $1,549,7002 bd2 ba1.2k sqft50 Barranca Ave APT 5, Santa Barbara, CA 93109Off Market
- $1,318,4002 bd2 ba1.3k sqft50 Barranca Ave APT 6, Santa Barbara, CA 93109Off Market
A local agent can set up tours, give advice and negotiate with sellers.
A local lender can help you make sure your offer is ready when you are.
Similar homes
- $1,675,0002 bd2 ba884 sqft101 Oceano Ave APT 8, Santa Barbara, CA 93109For Sale
 MLS ID #26-2256, Michael Hinderberger. SBMLS
 - $1,695,0002 bd3 ba1.5k sqft2086 Cliff Dr, Santa Barbara, CA 93109For Sale
 MLS ID #26-2331, Brett T Buschbom. SBMLS
 - $1,875,0002 bd2 ba930 sqft101 Oceano Ave APT 20, Santa Barbara, CA 93109For Sale
 MLS ID #26-2464, Andy Sillers. SBMLS
 - $1,250,0002 bd2 ba1.4k sqft423 W Montecito St APT D, Santa Barbara, CA 93101For Sale
 MLS ID #26-2504, Ali Evans. SBMLS
 - $1,695,0003 bd2 ba1.1k sqft2030 Gillespie St, Santa Barbara, CA 93101For SaleMLS ID #26-2468, Avi Becker. SBMLS
- $1,690,0002 bd1 ba1k sqft1515 Clifton St, Santa Barbara, CA 93103For SaleMLS ID #26-2494, James C Krautmann. SBMLS
- $1,590,0002 bd3 ba1.5k sqft3736 State St Residence 109, Santa Barbara, CA 93105For SaleMLS ID #26-2492, Magid-Caballero Group. SBMLS
- $1,200,0003 bd2 ba1.5k sqft3605 San Remo Dr, Santa Barbara, CA 93105For SaleMLS ID #26-2521, Dianne and Brianna Johnson. SBMLS
- $1,695,0002 bd3 ba1.8k sqft850 Via Granada, Santa Barbara, CA 93103For SaleMLS ID #26-2133, The Easter Team. SBMLS
- $1,795,0002 bd1 ba930 sqft535 Arroyo Ave, Santa Barbara, CA 93109For SaleMLS ID #26-1390, Kathy Spieler. SBMLS
- $1,495,0003 bd2 ba1.2k sqft1711 Chino St, Santa Barbara, CA 93101For SaleMLS ID #26-2414, Andrea O'Loughlin. SBMLS
- $1,595,0002 bd3 ba1.2k sqft125 Bath St APT B2, Santa Barbara, CA 93101For SaleMLS ID #26-878, Crawford Speier Group. SBMLS
- $1,449,0003 bd2 ba1.3k sqft524 Walnut Ln, Santa Barbara, CA 93111For SaleMLS ID #26-2526, Garrett J McCaw. SBMLS
- $1,895,0003 bd2 ba1.3k sqft444 Rosario Dr, Santa Barbara, CA 93110For SaleMLS ID #26-2497, Taylor R Tatman. SBMLS
- $1,395,0002 bd2 ba1.4k sqft1715 De La Vina St, Santa Barbara, CA 93101For SaleMLS ID #26-2473, Kendrick K Guehr. SBMLS
- $--3 bd2 ba1k sqft3756 Greggory Way Unit 4, Santa Barbara, CA 93105AuctionAuction.com 2
- $1,350,0003 bd3 ba1.1k sqft34 N Milpas St, Santa Barbara, CA 93103For Sale By Owner
- $1,750,0003 bd2 ba1.2k sqft4910 Malibu Dr, Carpinteria, CA 93013For SaleMLS ID #26-2506, Jason Streatfeild. SBMLS
- $1,675,0002 bd3 ba1.9k sqft2041 Paseo Almeria, Santa Barbara, CA 93103For SaleMLS ID #26-2097, Cristal Clarke. SBMLS
- $1,375,0002 bd2 ba1.3k sqft2648 State St APT 25, Santa Barbara, CA 93105For SaleMLS ID #26-2352, Ingrid E Syversrud-Vangelos. SBMLS
Local buyer's agents are ready to help
