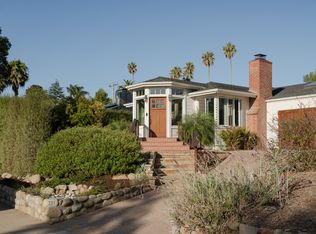
Beautifully remodeled and move-in ready, this exceptional single-level residence with a separate private guest studio offers the perfect blend of modern comfort, flexible living and effortless indoor-outdoor enjoyment. Professionally remodeled throughout, the main residence features updated kitchen and bathrooms, dedicated laundry room, quality finishes, updated systems, abundant natural light and open-concept floor plan. The separate guest studio includes its own private entrance, living area, full kitchen, bathroom and sleeping area, providing flexibility for guests, extended family, home office and more. Mature landscaping and covered outdoor patios complete this turnkey Santa Barbara retreat in a quiet neighborhood just moments from Upper State Street shopping, restaurants and schools. Designed for both everyday living and entertaining, the spacious living and dining areas open seamlessly to covered patios and beautifully landscaped outdoor spaces, creating a private setting to enjoy Santa Barbara's year-round climate. Lush tropical landscaping, mature palms, manicured lawns, and multiple gathering areas provide a peaceful backyard retreat. Ideally located within the highly desirable Hope School attendance area, this quiet, walkable neighborhood offers convenient access to Upper State Street shopping, restaurants, coffee shops, parks, and nearby schools, while remaining just minutes from downtown Santa Barbara, Goleta, Cottage Hospital, and area beaches. Additional amenities include owned solar, generous off-street parking, and extensive interior and exterior improvements.
Active
$1,895,000
444 Rosario Dr, Santa Barbara, CA 93110
3beds
1,391sqft
:
Get pre-qualified$11,589/mo
Single Family Residence
Built in 1959
7,840 Square Feet Lot
$1,857,900 Zestimate®
$1,362/sqft
$-- HOA
What's special
- 3 days |
- 349 |
- 11 |
Zillow last checked:
Listing updated:
Listed by:
Taylor R Tatman 02152322 805-452-2149,
Tatman Real Estate
Source: SBMLS,MLS#: 26-2497
Facts & features
Interior
Bedrooms & bathrooms
- Bedrooms: 3
- Bathrooms: 2
- Full bathrooms: 2
- 1/2 bathrooms: 1
Primary bedroom
- Level: First
Bedroom 2
- Level: First
Bedroom 3
- Level: First
Heating
- Forced Air
Cooling
- Central Air
Appliances
- Included: Refrigerator, Gas Range, Dishwasher, Dryer, Washer, Water Softener Owned
- Laundry: Laundry Room, In Unit
Features
- Walk-In Closet(s)
- Flooring: Tile
- Has fireplace: Yes
- Fireplace features: Living Room
Interior area
- Total structure area: 1,391
- Total interior livable area: 1,391 sqft
Video & virtual tour
Property
Parking
- Parking features: Converted Garage, Attached
- Has attached garage: Yes
Features
- Levels: Single Story
- Patio & porch: Patio, Wrap Around, Side Porch, Porch, Front Porch, Covered
- Exterior features: Lawn
- Fencing: Full
- Has view: Yes
- View description: Setting
Lot
- Size: 7,840 Square Feet
- Features: Interior Lot, Level
- Topography: Level
Details
- Additional structures: Studio, Shed(s), Second Residence
- Parcel number: 059193005
- Zoning: R-1
Construction
Type & style
- Home type: SingleFamily
- Property subtype: Single Family Residence
Materials
- Stucco
- Foundation: Slab
- Roof: Composition
Condition
- Updated/Remodeled,Excellent
- Year built: 1959
Utilities & green energy
- Electric: 220 Volts in Laundry
Community & HOA
Community
- Features: Sidewalks
- Subdivision: 15 - San Roque
Location
- Region: Santa Barbara
Financial & listing details
- Price per square foot: $1,362/sqft
- Tax assessed value: $1,026,271
- Annual tax amount: $11,018
- Date on market: 7/28/2026
- Cumulative days on market: 60 days
- Listing terms: Conventional,Cash
Estimated market value
$1,857,900
$1.77M - $1.95M
$6,208/mo
Price history
| Date | Event | Price |
|---|---|---|
| 7/28/2026 | Listed for sale | $1,895,000-5%$1,362/sqft |
Source:  SBMLS #26-2497 Report a problem SBMLS #26-2497 Report a problem | ||
| 7/28/2026 | Listing removed | $1,995,000$1,434/sqft |
Source: SBMLS #26-1841 Report a problem | ||
| 6/29/2026 | Price change | $1,995,000-5%$1,434/sqft |
Source: SBMLS #26-1841 Report a problem | ||
| 6/2/2026 | Listed for sale | $2,100,000+128.3%$1,510/sqft |
Source: SBMLS #26-1841 Report a problem | ||
| 10/23/2018 | Sold | $920,000-0.8%$661/sqft |
Source: SBMLS #18-1834 Report a problem | ||
| 9/22/2018 | Pending sale | $927,000$666/sqft |
Source: BHHS California Properties #18-1834 Report a problem | ||
| 8/21/2018 | Price change | $927,000-2.4%$666/sqft |
Source: BHHS California Properties #18-1834 Report a problem | ||
| 7/10/2018 | Price change | $950,000-3.9%$683/sqft |
Source: BHHS California Properties #18-1834 Report a problem | ||
| 6/2/2018 | Listed for sale | $989,000$711/sqft |
Source: BHHS California Properties #18-1834 Report a problem | ||
| 5/29/2018 | Pending sale | $989,000$711/sqft |
Source: BHHS California Properties #18-1834 Report a problem | ||
| 5/22/2018 | Listed for sale | $989,000+19.3%$711/sqft |
Source: Berkshire Hathaway Home Services California Properties #18-1834 Report a problem | ||
| 8/22/2008 | Listing removed | $829,000$596/sqft |
Source: Prudential California #08-2401 Report a problem | ||
| 7/2/2008 | Listed for sale | $829,000-3.5%$596/sqft |
Source: Prudential California #08-2401 Report a problem | ||
| 5/19/2008 | Listing removed | $859,000$618/sqft |
Source: Prudential California Report a problem | ||
| 4/4/2008 | Listed for sale | $859,000+74.4%$618/sqft |
Source: Prudential California Report a problem | ||
| 1/27/2000 | Sold | $492,500$354/sqft |
Source: Public Record Report a problem | ||
Public tax history
| Year | Property taxes | Tax assessment |
|---|---|---|
| 2025 | $11,018 +2% | $1,026,271 +2% |
| 2024 | $10,802 +1.9% | $1,006,149 +2% |
| 2023 | $10,601 +1.7% | $986,422 +2% |
| 2022 | $10,420 +3.7% | $967,082 +2% |
| 2021 | $10,044 +1.1% | $948,121 +1% |
| 2020 | $9,937 +3.1% | $938,400 +2% |
| 2019 | $9,642 +65.4% | $920,000 +68% |
| 2018 | $5,828 +3.1% | $547,494 +2% |
| 2017 | $5,653 +2% | $536,760 +2% |
| 2016 | $5,544 +2.7% | $526,236 +1.5% |
| 2015 | $5,399 | $518,333 +2% |
| 2014 | $5,399 | $508,180 +2.5% |
| 2012 | -- | $495,966 +2% |
| 2011 | -- | $486,242 +0.8% |
| 2010 | -- | $482,609 -0.2% |
| 2009 | -- | $483,757 +2% |
| 2008 | -- | $474,273 +2% |
| 2007 | -- | $464,975 +2% |
| 2006 | -- | $455,859 +2% |
| 2005 | -- | $446,921 +3.9% |
| 2003 | -- | $430,130 +2% |
| 2002 | -- | $421,697 +2% |
| 2001 | -- | $413,430 +55% |
| 2000 | -- | $266,751 |
Find assessor info on the county website
Monthly payment
Est. payment
Payment breakdown
Explore the cost of this home by adjusting the details. Changes won't be saved.Climate risks
Neighborhood: Hope
Nearby schools
GreatSchools rating
- 8/10Hope Elementary SchoolGrades: K-6Distance: 0.4 mi
- 8/10La Colina Junior High SchoolGrades: 7-8Distance: 0.4 mi
- NASanta Barbara County Rop-South SchoolGrades: 9-12Distance: 0.6 mi
Schools provided by the listing agent
- Elementary: Hope
- Middle: LaColina
- High: San Marcos
Source: SBMLS. This data may not be complete. We recommend contacting the local school district to confirm school assignments for this home.
- $1,713,2003 bd2 ba1.3k sqft440 Rosario Dr, Santa Barbara, CA 93110Off Market
- $1,726,3003 bd2 ba1.6k sqft506 Rosario Dr, Santa Barbara, CA 93110Off Market
- $1,687,7003 bd2 ba1.4k sqft443 Verano Dr, Santa Barbara, CA 93110Off Market
- $1,679,1003 bd2 ba1.3k sqft439 Verano Dr, Santa Barbara, CA 93110Off Market
- $1,877,2004 bd2 ba2.2k sqft503 Verano Dr, Santa Barbara, CA 93110Off Market
- $1,724,1003 bd2 ba1.6k sqft432 Rosario Dr, Santa Barbara, CA 93110Off Market
- $2,015,7005 bd3 ba1.8k sqft443 Rosario Dr, Santa Barbara, CA 93110Off Market
- $1,967,7003 bd2 ba1.5k sqft439 Rosario Dr, Santa Barbara, CA 93110Off Market
A local agent can set up tours, give advice and negotiate with sellers.
Similar homes
- $1,695,0003 bd1 ba1.3k sqft3930 Foothill Rd, Santa Barbara, CA 93110For Sale
 MLS ID #26-2279, Jonathan Minerick. SBMLS
 - $1,995,0003 bd2 ba1.3k sqft2009 Mountain Ave, Santa Barbara, CA 93101For Sale
 MLS ID #26-2434, David Magid. SBMLS
 - $1,595,0003 bd3 ba1.7k sqft945 N Hope Ave, Santa Barbara, CA 93110For Sale
 MLS ID #26-2135, Morton Maizlish. SBMLS
 - $2,649,0003 bd2 ba1.6k sqft2715 Vernon Rd, Santa Barbara, CA 93105For Sale
 MLS ID #26-2519, Terence Alemann. SBMLS
 - $1,750,0004 bd2 ba1.4k sqft6123 Craigmont Dr, Goleta, CA 93117For SaleMLS ID #26-2441, Chase Enright. SBMLS
- $2,000,0004 bd2 ba1.3k sqft319 W Mission St, Santa Barbara, CA 93101For SaleMLS ID #26001484, John Persse. North Santa Barbara County MLS
- $2,299,0004 bd2 ba1.7k sqft959 Palermo Dr, Santa Barbara, CA 93105For SaleMLS ID #26-2438, Justin Etherton. SBMLS
- $1,495,0003 bd2 ba1.2k sqft1711 Chino St, Santa Barbara, CA 93101For SaleMLS ID #26-2414, Andrea O'Loughlin. SBMLS
- $1,399,9994 bd2 ba1.5k sqft128 San Federico Ave, Santa Barbara, CA 93111For SaleMLS ID #26-2435, Sarah A Smith. SBMLS
- $1,590,0002 bd3 ba1.5k sqft3736 State St Residence 109, Santa Barbara, CA 93105For SaleMLS ID #26-2492, Magid-Caballero Group. SBMLS
- $1,800,0003 bd2 ba2k sqft4507 Carriage Hill Dr, Santa Barbara, CA 93110For SaleMLS ID #26-1588, Lisa McCann. SBMLS
- $1,970,0004 bd3 ba1.9k sqft1625 Sycamore Canyon Rd, Santa Barbara, CA 93108For SaleMLS ID #26-1926, Justin Etherton. SBMLS
- $--2 bd1 ba1.1k sqft227 Argonne Cir, Santa Barbara, CA 93105AuctionAuction.com 2
- $1,849,0003 bd3 ba1.7k sqft1014-1016 Haley St, Santa Barbara, CA 93103For SaleMLS ID #26-1478, Kelly Mahan Herrick. SBMLS
- $1,900,0003 bd2 ba998 sqft523 W Gutierrez St, Santa Barbara, CA 93101For SaleMLS ID #26-1817, Oliver M Fries. SBMLS
- $1,350,0003 bd3 ba1.1k sqft34 N Milpas St, Santa Barbara, CA 93103For Sale By Owner
- $2,295,0003 bd2 ba1.9k sqft5670 Via Salerno, Goleta, CA 93117For SaleMLS ID #26-2159, Magid-Caballero Group. SBMLS
- $2,649,0002 bd2 ba2k sqft1440 Portesuello Ave, Santa Barbara, CA 93105For SaleMLS ID #26-2429, Burke Real Estate Group. SBMLS
- $1,895,0002 bd2 ba1.3k sqft4825 Rim Rd, Santa Barbara, CA 93105For SaleMLS ID #26-723, Ken Switzer. SBMLS
- $2,395,0004 bd2 ba1.7k sqft446 Stanford Pl, Santa Barbara, CA 93111For SaleMLS ID #26-2106, Sheri R Grose. SBMLS
Local buyer's agents are ready to help
