Enjoy panoramic views overlooking Honda Valley Park from this 2bed/1.5bath end-unit condominium. Positioned in one of the most desirable locations within the Santa Barbara Highlands development, this sought-after Coronado model offers a combination of privacy, natural beauty, and a floor plan that feels more like a cottage than a condo. You are welcomed by soaring cathedral ceilings with exposed beams and an expansive great room that combines the living room, dining area, kitchen, and spacious south-facing balcony. Large sliding glass doors fill the home with natural light while framing incredible views of the canyon, mature trees, and a lush greenbelt beyond. With no neighbors behind you, the setting is peaceful and private. The home has been refreshed with new interior paint, new carpets and new bathroom vanities. The downstairs bathroom also has a new tub and new tile surround. The unit is clean and move-in ready while still offering an excellent opportunity to modernize and add value over time. In addition to the attached carport, there is a large storage cabinet for extra boxes, supplies, and suitcases. Nestled atop a quiet knoll between the Mesa and downtown Santa Barbara, the Santa Barbara Highlands is just minutes from beaches, shopping, and restaurants. Residents enjoy nearby access to the scenic hiking and walking trails of Honda Valley Park, along with community amenities including two swimming pools, a spa, sauna, clubhouse, and on-site management. HOA dues conveniently include water, trash, fire insurance, and common area maintenance. This is an ideal offering whether you're looking for a full-time residence, second home, or investment property.
Active
Price cut: $40K (10/5)
$895,000
977 Miramonte Dr APT 1, Santa Barbara, CA 93109
2beds
1,072sqft
Condominium
Built in 1973
-- sqft lot
$883,900 Zestimate®
$835/sqft
$635/mo HOA
What's special
Spacious south-facing balconyNew interior paintNew carpetsAttached carportLarge storage cabinetNew bathroom vanities
- 42 days
- 1,492
- 86
Zillow last checked:
Listing updated:
Listed by:
The Richardson Team 00635254 / 01902531 805-963-1704,
Richardson Real Estate Services, Inc.
Source: SBMLS,MLS#: 26-2397
Facts & features
Interior
Bedrooms & bathrooms
- Bedrooms: 2
- Bathrooms: 2
- Full bathrooms: 1
- 1/2 bathrooms: 1
Heating
- Electric
Appliances
- Included: Refrigerator, Built-In Electric Range, Dishwasher
- Laundry: Coin Op, Common Area
Features
- Cathedral Ceiling(s)
- Flooring: Laminate, Carpet, Tile
- Has fireplace: No
- Common walls with other units/homes: End Unit
Interior area
- Total structure area: 1,072
- Total interior livable area: 1,072 sqft
Video & virtual tour
Property
Parking
- Total spaces: 1
- Parking features: Carport, Attached
- Has attached garage: Yes
- Carport spaces: 1
Features
- Levels: Two
- Patio & porch: See Remarks, Deck
- Has view: Yes
- View description: Park/Greenbelt, Setting, Trees/Woods, Panoramic
Lot
- Size: 435 Square Feet
Details
- Parcel number: 035410034
- Zoning: Other
Construction
Type & style
- Home type: Condo
- Property subtype: Condominium
Materials
- Wood Siding, Stucco
- Roof: Tile
Condition
- Good
- Year built: 1973
Utilities & green energy
- Electric: All Electric
- Sewer: Sewer Hookup
Community & HOA
Community
- Subdivision: 20 - Mesa
HOA
- Has HOA: Yes
- Amenities included: Spa/Hot Tub, Clubhouse, Pool, Sauna, Greenbelt
- Services included: Insurance, Water, Trash, Prop Mgmt, Comm Area Maint, Exterior Maint
- HOA fee: $635 monthly
Location
- Region: Santa Barbara
Financial & listing details
- Price per square foot: $835/sqft
- Tax assessed value: $267,246
- Date on market: 9/14/2026
- Cumulative days on market: 42 days
- Listing terms: Conventional,Cash
Estimated market value
$883,900
$840,000 - $928,000
$4,301/mo
Price history
| Date | Event | Price |
|---|---|---|
| 10/5/2026 | Price change | $895,000-4.3%$835/sqft |
Source:  SBMLS #26-2397 Report a problem | ||
| 9/14/2026 | Listed for sale | $935,000+4.5%$872/sqft |
Source: SBMLS #26-2397 Report a problem | ||
| 8/24/2026 | Listing removed | $895,000$835/sqft |
Source: SBMLS #26-2397 Report a problem | ||
| 7/22/2026 | Contingent | $895,000$835/sqft |
Source: SBMLS #26-2397 Report a problem | ||
| 7/20/2026 | Listed for sale | $895,000$835/sqft |
Source: SBMLS #26-2397 Report a problem | ||
Public tax history
| Year | Property taxes | Tax assessment |
|---|---|---|
| 2026 | -- | $267,246 +2% |
| 2025 | $2,809 +1.8% | $262,006 +2% |
| 2024 | $2,760 +1.9% | $256,869 +2% |
| 2023 | $2,710 +1.8% | $251,834 +2% |
| 2022 | $2,663 +2.4% | $246,897 +2% |
| 2021 | $2,600 +1.1% | $242,057 +1% |
| 2020 | $2,573 +1.8% | $239,576 +2% |
| 2019 | $2,528 +1.4% | $234,879 +2% |
| 2018 | $2,492 +3.4% | $230,275 +2% |
| 2017 | $2,409 -0.9% | $225,761 +2% |
| 2016 | $2,432 +2.7% | $221,335 +1.5% |
| 2015 | $2,368 | $218,011 +2% |
| 2014 | $2,368 | $213,742 +2.5% |
| 2012 | -- | $208,606 +2% |
| 2011 | -- | $204,517 +0.8% |
| 2010 | -- | $202,990 -0.2% |
| 2009 | -- | $203,473 +2% |
| 2008 | -- | $199,484 +2% |
| 2007 | -- | $195,573 +2% |
| 2006 | -- | $191,739 +2% |
| 2005 | -- | $187,981 +3.9% |
| 2003 | -- | $180,919 +2% |
| 2002 | -- | $177,373 +2% |
| 2001 | -- | $173,896 +2% |
| 2000 | -- | $170,487 |
Find assessor info on the county website
Monthly payment
Est. payment
Payment breakdown
Explore the cost of this home by adjusting the details. Changes won't be saved.Climate risks
Neighborhood: Alta Mesa
Nearby schools
Schools provided by the listing agent
- Elementary: McKinley
- Middle: LaCumbre
- High: S.B. Sr.
Source: SBMLS. This data may not be complete. We recommend contacting the local school district to confirm school assignments for this home.
- $897,9002 bd1 ba1k sqft977 Miramonte Dr APT 3, Santa Barbara, CA 93109Off Market

- $949,5002 bd2 ba1k sqft977 Miramonte Dr APT 2, Santa Barbara, CA 93109Off Market

- $909,5002 bd1 ba1k sqft981 Miramonte Dr APT 3, Santa Barbara, CA 93109Off Market
- $916,1002 bd1 ba1k sqft981 Miramonte Dr APT 2, Santa Barbara, CA 93109Off Market

Similar homes
- $800,0002 bd2 ba1.1k sqft986 Miramonte Dr APT 4, Santa Barbara, CA 93109For Sale
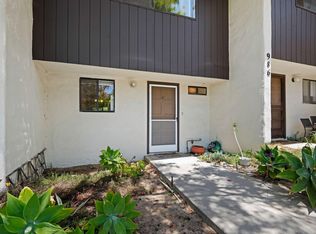 MLS ID #26-2430, Alexander Gallop. SBMLS
- $895,0002 bd2 ba1k sqft519 Coronel Pl APT 2, Santa Barbara, CA 93101For Sale
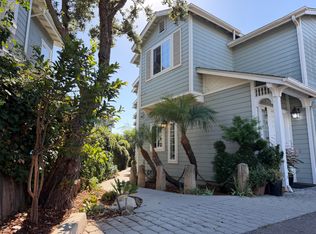 MLS ID #26-3403, Kathy Henry. SBMLS
- $900,0002 bd2 ba1.1k sqft969 Miramonte Dr APT 5, Santa Barbara, CA 93109For Sale
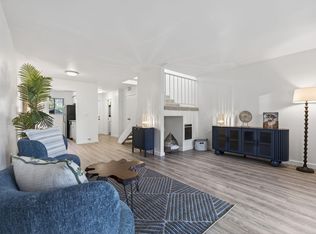 MLS ID #25-4403, William C Turner III. SBMLS
- $789,0001 bd1 ba871 sqft856 Highland Dr APT 4, Santa Barbara, CA 93109Active
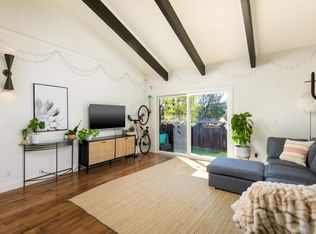 MLS ID #12763117, Jim Callahan, Compass. MRED as distributed by MLS GRID
