Location, location, location! Fresh and easy coastal living, minutes from the beach, the Funk Zone and Downtown Santa Barbara. This extensively remodeled Cape Cod-style 2 bedroom, 2 1/2 bath townhouse is tucked away within an intimate six unit development. It features a remodeled kitchen with new stainless steel range and newer appliances, quartz countertops, a new sink, faucet, cabinet hardware, new flooring, new light fixtures, light switches with dimmers, new outlets and fresh paint throughout. The two upstairs bedrooms, en-suite bathrooms, and the convenient downstairs power room were also updated. Improvements include new showers, toilets, vanity countertops, faucets, mirrors and bath hardware and top down bottom up shades. A private patio with a striking architectural c cactus garden offers space to relax outdoors.
Exclusive use to an exterior storage room with electricity, shelves and enough space for bicycles, surfboards and tools, and two parking spaces, one covered carport and one uncovered, add to your convenience.
Whether you are looking for a primary residence, a Santa Barbara getaway, or an investment property, this home puts the Santa Barbara lifestyle at your doorstep.
Unique opportunity, these units are rarely available. Last sale was 2017.
Active
Price cut: $66K (10/27)
$829,000
519 Coronel Pl APT 2, Santa Barbara, CA 93101
2beds
1,040sqft
Condominium
Built in 1985
-- sqft lot
$808,800 Zestimate®
$797/sqft
$450/mo HOA
What's special
- 4 days
- 703
- 71
Likely to sell faster than
Zillow last checked:
Listing updated:
Listed by:
Kathy Henry 01403548 805-637-4400,
Sotheby's International Realty
Source: SBMLS,MLS#: 26-3603
Facts & features
Interior
Bedrooms & bathrooms
- Bedrooms: 2
- Bathrooms: 2
- Full bathrooms: 2
- 1/2 bathrooms: 1
Heating
- Wall Furnace
Cooling
- Ceiling Fan(s)
Appliances
- Included: Refrigerator, Gas Range, Dishwasher, Dryer, Microwave, Washer
- Laundry: In Unit
Features
- Has fireplace: No
Interior area
- Total structure area: 1,040
- Total interior livable area: 1,040 sqft
Property
Parking
- Total spaces: 2
- Parking features: Carport, Other
- Carport spaces: 1
- Uncovered spaces: 1
Features
- Levels: Two
- Patio & porch: Patio
- Fencing: Back Yard
Lot
- Size: 435 Square Feet
- Features: Level, Near Public Transit
- Topography: Level
Details
- Parcel number: 037330002
- Zoning: R-4
Construction
Type & style
- Home type: Condo
- Architectural style: Cape Cod
- Property subtype: Condominium
Materials
- Wood Siding
- Foundation: Raised
- Roof: Composition
Condition
- Excellent
- Year built: 1985
Community & HOA
Community
- Features: Sidewalks
- Subdivision: 20 - West Beach
HOA
- HOA fee: $450 monthly
Location
- Region: Santa Barbara
Financial & listing details
- Price per square foot: $797/sqft
- Tax assessed value: $621,488
- Date on market: 10/27/2026
- Cumulative days on market: 19 days
- Listing terms: Cash
Estimated market value
$808,800
$768,000 - $849,000
$4,072/mo
Price history
| Date | Event | Price |
|---|---|---|
| 10/27/2026 | Price change | $829,000-7.4%$797/sqft |
Source:  SBMLS #26-3603 Report a problem | ||
| 10/13/2026 | Listed for sale | $895,000+70.5%$861/sqft |
Source: SBMLS #26-3403 Report a problem | ||
| 9/28/2016 | Sold | $525,000+600%$505/sqft |
Source: SBMLS #16-2602 Report a problem | ||
| 8/31/2011 | Sold | $75,000-81.2%$72/sqft |
Source: Public Record Report a problem | ||
| 6/19/2003 | Sold | $399,000+38.1%$384/sqft |
Source: Public Record Report a problem | ||
| 5/15/2001 | Sold | $289,000+58.8%$278/sqft |
Source: Public Record Report a problem | ||
| 11/25/1998 | Sold | $182,000+23%$175/sqft |
Source: Public Record Report a problem | ||
| 6/27/1995 | Sold | $148,000$142/sqft |
Source: Public Record Report a problem | ||
Public tax history
| Year | Property taxes | Tax assessment |
|---|---|---|
| 2026 | -- | $621,488 +2% |
| 2025 | $6,396 +1.8% | $609,302 +2% |
| 2024 | $6,285 +1.9% | $597,356 +2% |
| 2023 | $6,169 +1.8% | $585,644 +2% |
| 2022 | $6,061 +2.4% | $574,162 +2% |
| 2021 | $5,919 +1.1% | $562,904 +1% |
| 2020 | $5,857 +1.8% | $557,134 +2% |
| 2019 | $5,754 +1.5% | $546,210 +2% |
| 2018 | $5,671 +3.4% | $535,500 +2% |
| 2017 | $5,482 +6.7% | $525,000 +7.5% |
| 2016 | $5,136 +46.2% | $488,154 +1.5% |
| 2015 | $3,513 | $480,822 +45.7% |
| 2014 | $3,513 | $330,000 -28.3% |
| 2012 | -- | $460,074 +2% |
| 2011 | -- | $451,054 +0.8% |
| 2010 | -- | $447,684 -0.2% |
| 2009 | -- | $448,749 +2% |
| 2008 | -- | $439,951 +2% |
| 2007 | -- | $431,325 +2% |
| 2006 | -- | $422,868 +2% |
| 2005 | -- | $414,577 +37.9% |
| 2003 | -- | $300,675 +2% |
| 2002 | -- | $294,780 +55.9% |
| 2001 | -- | $189,092 +2% |
| 2000 | -- | $185,385 |
Find assessor info on the county website
Monthly payment
Est. payment
Payment breakdown
Explore the cost of this home by adjusting the details. Changes won't be saved.Climate risks
Neighborhood: Lower Westside
Nearby schools
Schools provided by the listing agent
- Elementary: McKinley
- Middle: S.B. Jr.
- High: S.B. Sr.
Source: SBMLS. This data may not be complete. We recommend contacting the local school district to confirm school assignments for this home.
- $1,061,7003 bd2 ba1.3k sqft519 Coronel Pl APT 1, Santa Barbara, CA 93101Off Market
- $745,3002 bd2 ba1k sqft519 Coronel Pl APT 4, Santa Barbara, CA 93101Off Market
- $849,8003 bd2 ba1.2k sqft519 Coronel Pl APT 6, Santa Barbara, CA 93101Off Market
- $707,4002 bd2 ba1k sqft519 Coronel Pl APT 5, Santa Barbara, CA 93101Off Market

Similar homes
- $800,0002 bd2 ba1.1k sqft986 Miramonte Dr APT 4, Santa Barbara, CA 93109For Sale
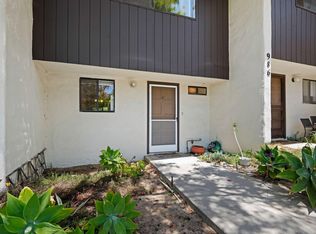 MLS ID #26-2430, Alexander Gallop. SBMLS
- $895,0002 bd2 ba1k sqft977 Miramonte Dr APT 1, Santa Barbara, CA 93109For Sale
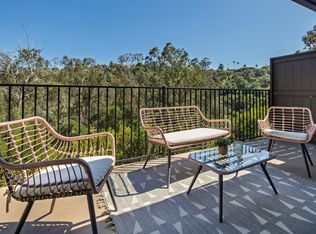 MLS ID #26-2397, The Richardson Team. SBMLS
- $849,0002 bd2 ba1k sqft2727 Miradero Dr APT 213, Santa Barbara, CA 93105For Sale
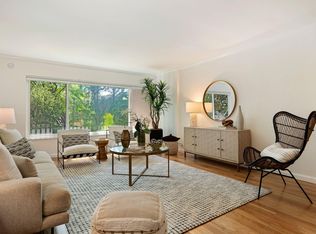 MLS ID #26-3378, Rachel E Brown. SBMLS
- $1,225,0002 bd2 ba1.4k sqft423 W Montecito St APT D, Santa Barbara, CA 93101For Sale
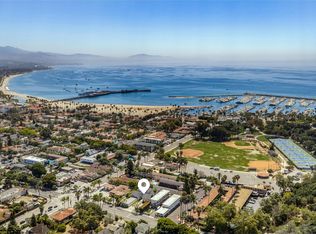 MLS ID #26-2504, Ali Evans. SBMLS
