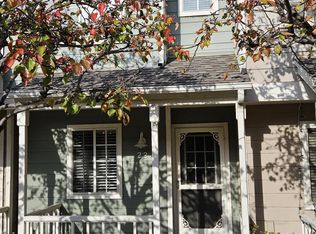
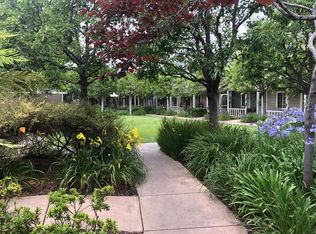
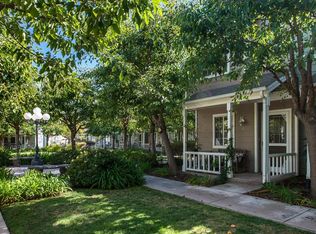
Set within Village Gardens, this two-bedroom, two-and-a-half-bath residence offers approximately 1,091 square feet in a convenient Carpinteria location. The townhome-style floor plan places the main living areas downstairs, where new laminate flooring and fresh interior paint create a clean, updated backdrop. The living room features a gas fireplace and opens directly to a private rear patio. Upstairs are two bedroom suites, each with its own full bath, plus laundry in a nearby closet. Parking includes one space in a detached garage, an additional assigned space and on-site guest parking. Close to Linden Avenue, beaches, shops, restaurants and everyday conveniences, this home is well positioned for enjoying Carpinteria's relaxed coastal lifestyle.
Active
$849,000
4692 Carpinteria Ave APT 26, Carpinteria, CA 93013
2beds
1,091sqft
Condominium
Built in 1996
-- sqft lot
$834,600 Zestimate®
$778/sqft
$575/mo HOA
What's special
- 47 days
- 1,077
- 66
Zillow last checked:
Listing updated:
Listed by:
Trey Evans 01421487 805-919-8900,
Evans Realty & Investments,
Kendle Evans 01897728,
Evans Realty & Investments
Source: SBMLS,MLS#: 26-2971
Facts & features
Interior
Bedrooms & bathrooms
- Bedrooms: 2
- Bathrooms: 2
- Full bathrooms: 2
- 1/2 bathrooms: 1
Primary bedroom
- Description: En suite full bath; multiple closet
- Level: Second
- Area: 141.63
- Dimensions: 12.50 x 11.33
Bedroom 2
- Description: En suite full bath
- Level: Second
- Area: 108.92
- Dimensions: 9.83 x 11.08
Dining room
- Description: Adjoins living room and kitchen
- Level: First
- Area: 96
- Dimensions: 8.00 x 12.00
Kitchen
- Level: First
- Area: 98.1
- Dimensions: 9.00 x 10.90
Living room
- Description: Gas fireplace; direct rear-patio access
- Level: First
- Area: 172.88
- Dimensions: 12.50 x 13.83
Heating
- Forced Air
Cooling
- None
Appliances
- Included: Refrigerator, Gas Range, Dryer, Gas Cooktop, Washer
- Laundry: In Unit
Features
- Recessed Lighting
- Flooring: Laminate
- Windows: Blinds
- Has fireplace: Yes
- Fireplace features: Living Room
- Common walls with other units/homes: End Unit
Interior area
- Total structure area: 1,091
- Total interior livable area: 1,091 sqft
Property
Parking
- Total spaces: 1
- Parking features: Garage, Storage, Detached
- Has garage: Yes
- Uncovered spaces: 1
Features
- Levels: Two
- Patio & porch: Rear Porch, Front Porch
- Exterior features: Lawn, Yard Irrigation PRT
- Fencing: Back Yard
- Has view: Yes
- View description: Setting
Lot
- Size: 435 Square Feet
- Features: Level, Near Public Transit
- Topography: Level
Details
- Parcel number: 004102026
- Zoning: Other
- Special conditions: Standard
Construction
Type & style
- Home type: Condo
- Property subtype: Condominium
Materials
- Wood Siding
- Foundation: Slab
- Roof: Composition
Condition
- Excellent
- Year built: 1996
Utilities & green energy
- Water: Carp Wtr
Community & HOA
Community
- Features: Sidewalks, Street Lights
- Subdivision: Other
HOA
- Has HOA: Yes
- Amenities included: Greenbelt, Guest Parking
- Services included: Insurance, Trash, Prop Mgmt, Comm Area Maint, Exterior Maint
- HOA fee: $575 monthly
Location
- Region: Carpinteria
Financial & listing details
- Price per square foot: $778/sqft
- Tax assessed value: $271,957
- Date on market: 9/3/2026
- Cumulative days on market: 48 days
- Listing terms: Conventional,Cash
Estimated market value
$834,600
$793,000 - $876,000
$4,861/mo
Price history
| Date | Event | Price |
|---|---|---|
| 9/3/2026 | Listed for sale | $849,000+519.7%$778/sqft |
Source:  SBMLS #26-2971 Report a problem SBMLS #26-2971 Report a problem | ||
| 12/20/1996 | Sold | $137,000$126/sqft |
Source: Public Record Report a problem | ||
Public tax history
| Year | Property taxes | Tax assessment |
|---|---|---|
| 2026 | -- | $271,957 +2% |
| 2025 | $3,705 +2.2% | $266,625 +2% |
| 2024 | $3,625 +1.9% | $261,398 +2% |
| 2023 | $3,556 +2.6% | $256,273 +2% |
| 2022 | $3,466 +2.4% | $251,249 +2% |
| 2021 | $3,384 +1.6% | $246,323 +1% |
| 2020 | $3,329 +2.4% | $243,798 +2% |
| 2019 | $3,251 +2.1% | $239,019 +2% |
| 2018 | $3,185 +2.2% | $234,333 +2% |
| 2017 | $3,116 +1.8% | $229,739 +2% |
| 2016 | $3,062 +6.8% | $225,235 +1.5% |
| 2015 | $2,866 | $221,853 +2% |
| 2014 | $2,866 | $217,508 +2.5% |
| 2012 | -- | $212,281 +2% |
| 2011 | -- | $208,120 +0.8% |
| 2010 | -- | $206,565 -0.2% |
| 2009 | -- | $207,056 +2% |
| 2008 | -- | $202,997 +2% |
| 2007 | -- | $199,018 +2% |
| 2006 | -- | $195,117 +2% |
| 2005 | -- | $191,293 +3.9% |
| 2003 | -- | $184,106 +2% |
| 2002 | -- | $180,497 +2% |
| 2001 | -- | $176,959 +2% |
| 2000 | -- | $173,490 |
Find assessor info on the county website
Monthly payment
Est. payment
Payment breakdown
Explore the cost of this home by adjusting the details. Changes won't be saved.Climate risks
Neighborhood: 93013
Nearby schools
Schools provided by the listing agent
- Elementary: Aliso
- Middle: Carp. Jr.
- High: Carp. Sr.
Source: SBMLS. This data may not be complete. We recommend contacting the local school district to confirm school assignments for this home.
- $750,7502 bd1 ba1k sqft4692 Carpinteria Ave APT 22, Carpinteria, CA 93013Sold
- $945,8003 bd3 ba1.3k sqft4692 Carpinteria Ave, Carpinteria, CA 93013Off Market
- $832,6002 bd3 ba1k sqft4692 Carpinteria Ave APT 1, Carpinteria, CA 93013Off Market
- $747,1002 bd1 ba1k sqft4692 Carpinteria Ave APT 2, Carpinteria, CA 93013Off Market
Similar homes
- $890,0002 bd2 ba1k sqft349 Ash Ave Space 17, Carpinteria, CA 93013For Sale
 MLS ID #225259, Christopher Page. Ojai Valley BOR
 - $945,0003 bd3 ba1.3k sqft6099 Jacaranda Way APT B, Carpinteria, CA 93013For Sale
 MLS ID #26-3352, Tobias Hildebrand. SBMLS
 - $899,0001 bd1 ba558 sqft4700 Sandyland Rd APT 16, Carpinteria, CA 93013For Sale
 MLS ID #26-1962, Leah Dabney. SBMLS
 - $799,0001 bd1 ba579 sqft220 Elm Ave APT 9, Carpinteria, CA 93013For Sale
 MLS ID #26-379, Sarah A Smith. SBMLS
