Tucked away on a quiet cul-de-sac in a peaceful neighborhood, this spacious 4-bedroom, 3-bath home offers 2,233 square feet of living space and a flexible floor plan designed to accommodate a variety of lifestyles. Step inside to a bright and inviting living room, where soaring ceilings create an open, airy feel. A gas fireplace adds warmth to the space, while sliding glass doors provide easy access to the backyard. The thoughtfully designed floor plan features two bedrooms and two bathrooms downstairs, with two additional bedrooms and a bathroom upstairs, offering flexibility for guests, a home office, or additional living needs.
The kitchen features a skylight that brings in natural light, along with two ovens, two pantries, and plenty of storage Throughout the home, you'll find hardwood and tile flooring, shutters, and six mini-split systems with three separate temperature-control zones for year-round comfort. A finished three-car garage provides additional space and versatility. Step outside to a generous multi-level backyard surrounded by mature lemon, apricot, orange, and tangerine trees, with plenty of room to relax or entertain. Conveniently located near shopping and dining, with easy access to the beach, this home offers a wonderful combination of space, flexibility, and everyday convenience.
Active
$1,895,000
840 Serenidad Pl, Goleta, CA 93117
4beds
2,233sqft
Single Family Residence
Built in 1969
8,276 Square Feet Lot
$1,866,600 Zestimate®
$849/sqft
$-- HOA
What's special
Gas fireplace adds warmthGenerous multi-level backyardFlexible floor planPlenty of storageTwo ovensTwo pantriesHardwood and tile flooring
- 52 days
- 1,239
- 49
Zillow last checked:
Listing updated:
Listed by:
Emily Termond 01845077 805-610-9960,
Keller Williams Realty Santa Barbara
Source: SBMLS,MLS#: 26-3240
Facts & features
Interior
Bedrooms & bathrooms
- Bedrooms: 4
- Bathrooms: 3
- Full bathrooms: 3
Heating
- Forced Air, Other
Cooling
- Other
Appliances
- Included: Refrigerator, Gas Range, Dishwasher, Disposal, Double Oven, Dryer, Microwave, Rev Osmosis, Water Softener Owned
- Laundry: In Garage
Features
- Cathedral Ceiling(s), Walk-In Closet(s)
- Flooring: Hardwood, Tile
- Has fireplace: Yes
- Fireplace features: Living Room
Interior area
- Total structure area: 2,233
- Total interior livable area: 2,233 sqft
Property
Parking
- Total spaces: 3
- Parking features: Epoxy Finished Floor, Attached
- Attached garage spaces: 3
Features
- Levels: Tri-Level
- Patio & porch: Patio
- Fencing: Back Yard
- Has view: Yes
- View description: Setting
Lot
- Size: 8,276 Square Feet
- Features: Level, Cul-De-Sac
- Topography: Level
Details
- Additional structures: Shed(s)
- Parcel number: 077450029
- Zoning: R-1
Construction
Type & style
- Home type: SingleFamily
- Architectural style: Contemporary
- Property subtype: Single Family Residence
Materials
- Stucco
- Foundation: Slab
- Roof: Composition
Condition
- Year built: 1969
Utilities & green energy
- Electric: 220 Volts in Laundry
- Water: Goleta Wtr
Community & HOA
Community
- Features: Sidewalks
Location
- Region: Goleta
Financial & listing details
- Price per square foot: $849/sqft
- Tax assessed value: $1,438,885
- Date on market: 9/24/2026
- Cumulative days on market: 83 days
- Listing terms: Conventional,Cash
Estimated market value
$1,866,600
$1.77M - $1.96M
$6,646/mo
Price history
| Date | Event | Price |
|---|---|---|
| 9/25/2026 | Listed for sale | $1,895,000$849/sqft |
Source:  SBMLS #26-3240 Report a problem | ||
| 9/22/2026 | Listing removed | $1,895,000$849/sqft |
Source: SBMLS #26-2814 Report a problem | ||
| 8/23/2026 | Listed for sale | $1,895,000+81.3%$849/sqft |
Source: SBMLS #26-2814 Report a problem | ||
| 4/25/2007 | Sold | $1,045,000$468/sqft |
Source: Public Record Report a problem | ||
Public tax history
| Year | Property taxes | Tax assessment |
|---|---|---|
| 2026 | -- | $1,438,885 +2% |
| 2025 | $15,325 +1.8% | $1,410,672 +2% |
| 2024 | $15,054 +1.1% | $1,383,013 +2% |
| 2023 | $14,888 +1.7% | $1,355,896 +2% |
| 2022 | $14,642 +26% | $1,329,311 +27.8% |
| 2021 | $11,620 +11.3% | $1,040,000 +10.1% |
| 2020 | $10,442 +4.6% | $945,000 +5% |
| 2019 | $9,981 +2.1% | $900,000 +2% |
| 2018 | $9,776 +4.6% | $882,000 +5% |
| 2017 | $9,350 +10.6% | $840,000 +9.9% |
| 2016 | $8,455 +2.4% | $764,000 +2% |
| 2015 | $8,256 +1.1% | $749,000 +1.9% |
| 2014 | $8,164 | $735,000 +10% |
| 2012 | -- | $668,000 -10% |
| 2011 | -- | $742,000 -4.9% |
| 2010 | -- | $780,000 -8.6% |
| 2009 | -- | $853,000 -11% |
| 2008 | -- | $958,000 +812.6% |
| 2007 | -- | $104,980 +2% |
| 2006 | -- | $102,923 +2% |
| 2005 | -- | $100,906 +3.9% |
| 2003 | -- | $97,116 +2% |
| 2002 | -- | $95,213 +2% |
| 2001 | -- | $93,347 +2% |
| 2000 | -- | $91,518 |
Find assessor info on the county website
Monthly payment
Est. payment
Payment breakdown
Explore the cost of this home by adjusting the details. Changes won't be saved.Climate risks
Neighborhood: 93117
Nearby schools
Schools provided by the listing agent
- Elementary: La Patera
- Middle: Gol Valley
- High: Dos Pueblos
Source: SBMLS. This data may not be complete. We recommend contacting the local school district to confirm school assignments for this home.


Similar homes
- $2,250,0004 bd3 ba1.9k sqft632 Dara Rd, Goleta, CA 93117For Sale
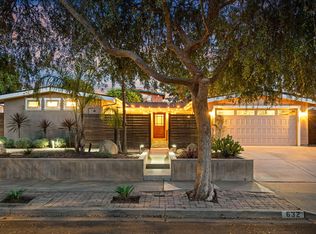 MLS ID #26-3640, Ruth Ann Bowe. SBMLS
- $1,750,0004 bd2 ba2.1k sqft5532 Cathedral Oaks Rd, Santa Barbara, CA 93111For Sale
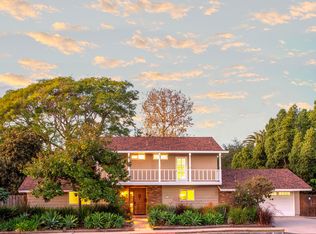 MLS ID #26-3685, Vickie G Craig. SBMLS
- $1,815,0004 bd3 ba2.2k sqft5409 Paseo Orlando, Santa Barbara, CA 93111For Sale
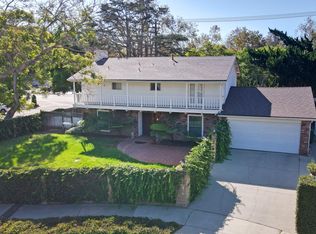 MLS ID #26-3513, Paul Darga. SBMLS
- $1,725,0004 bd3 ba2.5k sqft3721 Mariana Way, Santa Barbara, CA 93105For Sale
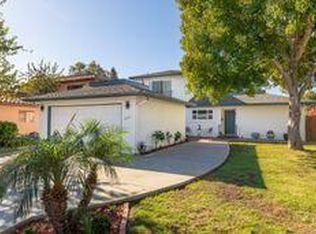 MLS ID #26-3809, Jeanne Palumbo. SBMLS
