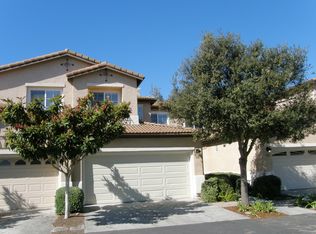
Beautiful 3-bedroom, 2.5-bath corner-unit townhome in the desirable Storke Ranch community, built in 2000.
The home features a welcoming family room with a cozy fireplace and sliding door to the backyard, plus an additional sitting room perfect for entertaining.
Recent updates include: Fresh new paint throughout, New bathrooms, New laminate flooring, New recessed lighting and fixtures, New kitchen appliances, Attached 2-car garage with a new garage door, Dual-pane windows and plantation shutters.
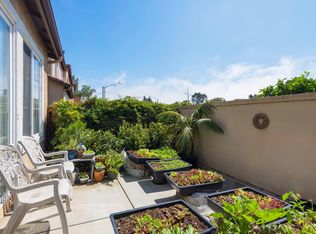
Resort-style community amenities include: 2 community pools & 2 spas, Gym, 2 tennis/pickleball courts, Playgrounds, Clubhouse, Walking paths, Many fruit trees throughout the complex.
HOA: 608/month, includes roof coverage, fire, flood and earthquake insurances, some exterior termite coverage, exterior landscaping, and maintenance.
Prime location close to:
UCSB " Bike Path " Girsh Park " Ice Rink " Beaches " Butterfly Preserve " Shopping Centers " Theaters " Restaurants " Schools
A beautifully updated home in a sought-after community with exceptional amenities and convenient access to everything!
Active
$1,219,000
541 Sweet Rain Pl, Goleta, CA 93117
3beds
1,655sqft
PUD
Built in 2000
3 Acres Lot
$1,166,400 Zestimate®
$737/sqft
$605/mo HOA
What's special
Cozy fireplaceBeautifully updated homeFresh new paint throughoutNew laminate flooringNew bathroomsWelcoming family roomNew kitchen appliances
- 461 days
- 1,457
- 34
Zillow last checked:
Listing updated:
Listed by:
Madhu Khemani 01387945 805-252-0625,
Berkshire Hathaway HomeServices California Properties
Source: SBMLS,MLS#: 25-2564
Facts & features
Interior
Bedrooms & bathrooms
- Bedrooms: 3
- Bathrooms: 3
- Full bathrooms: 2
- 1/2 bathrooms: 1
Primary bedroom
- Level: Second
- Area: 225.49
- Dimensions: 17.07 x 13.21
Bedroom 2
- Level: Second
- Area: 152.15
- Dimensions: 12.38 x 12.29
Bedroom 3
- Level: Second
- Area: 132.84
- Dimensions: 12.81 x 10.37
Garage
- Level: Main
- Area: 460.06
- Dimensions: 20.02 x 22.98
Kitchen
- Level: Main
- Area: 123.33
- Dimensions: 13.42 x 9.19
Living room
- Level: Main
- Area: 215.54
- Dimensions: 13.87 x 15.54
Living room
- Level: Main
- Area: 182.17
- Dimensions: 13.21 x 13.79
Living room
- Level: Second
- Area: 58.44
- Dimensions: 13.56 x 4.31
Heating
- Forced Air
Appliances
- Included: Refrigerator, Built-In Gas Range, Built-In Gas Oven, Dishwasher, Disposal, Microwave
- Laundry: Laundry Room, In Unit
Features
- Flooring: Laminate
- Windows: Plantation Shutters
- Has fireplace: Yes
- Fireplace features: Family Room, Gas
- Common walls with other units/homes: End Unit
Interior area
- Total structure area: 1,655
- Total interior livable area: 1,655 sqft
Video & virtual tour
Property
Parking
- Total spaces: 2
- Parking features: Inside Entrance, Attached
- Attached garage spaces: 2
Features
- Levels: Two
- Patio & porch: Patio
- Has view: Yes
- View description: Mountain(s)
Lot
- Size: 3 Acres
- Features: Level, Near Public Transit
- Topography: Level
Details
- Parcel number: 073520011
- Zoning: R-1
Construction
Type & style
- Home type: SingleFamily
- Property subtype: PUD
Materials
- Stucco
- Foundation: Slab
- Roof: Tile
Condition
- Excellent
- Year built: 2000
Utilities & green energy
- Water: Goleta Wtr
Community & HOA
Community
- Subdivision: 30 - Storke Ranch
HOA
- Has HOA: Yes
- Amenities included: Tennis Court(s), Spa/Hot Tub, Clubhouse, Pool, Play Area, Greenbelt, Gym, Guest Parking
- Services included: Earthquake Insurance, Prop Mgmt, Comm Area Maint, Exterior Maint, Security
- HOA fee: $605 monthly
Location
- Region: Goleta
Financial & listing details
- Price per square foot: $737/sqft
- Tax assessed value: $574,813
- Date on market: 6/15/2026
- Cumulative days on market: 462 days
- Listing terms: Conventional,Cash
Estimated market value
$1,166,400
$1.11M - $1.22M
$5,849/mo
Price history
| Date | Event | Price |
|---|---|---|
| 4/13/2026 | Price change | $1,219,000-1.6%$737/sqft |
Source:  SBMLS #25-2564 Report a problem SBMLS #25-2564 Report a problem | ||
| 10/28/2025 | Price change | $1,239,000-2.4%$749/sqft |
Source: SBMLS #25-2564 Report a problem | ||
| 9/15/2025 | Price change | $1,269,000-5.2%$767/sqft |
Source: SBMLS #25-2564 Report a problem | ||
| 7/3/2025 | Listed for sale | $1,339,000+257.5%$809/sqft |
Source: SBMLS #25-2564 Report a problem | ||
| 9/20/2000 | Sold | $374,500$226/sqft |
Source: Public Record Report a problem | ||
Public tax history
| Year | Property taxes | Tax assessment |
|---|---|---|
| 2026 | -- | $574,813 +2% |
| 2025 | $4,652 +3.3% | $563,543 +2% |
| 2024 | $4,502 +2.1% | $552,494 +2% |
| 2023 | $4,410 +0.8% | $541,661 +2% |
| 2022 | $4,376 +1.8% | $531,041 +2% |
| 2021 | $4,300 +1.9% | $520,629 +1% |
| 2020 | $4,219 +1.5% | $515,292 +2% |
| 2019 | $4,156 +1.3% | $505,189 +2% |
| 2018 | $4,102 +1.3% | $495,284 +2% |
| 2017 | $4,050 +2% | $485,573 +2% |
| 2016 | $3,972 +4.1% | $476,052 +1.5% |
| 2015 | $3,814 | $468,903 +2% |
| 2014 | $3,814 | $459,719 +2.5% |
| 2012 | -- | $448,670 +2% |
| 2011 | -- | $439,873 +0.8% |
| 2010 | -- | $436,586 -0.2% |
| 2009 | -- | $437,624 +2% |
| 2008 | -- | $429,044 +2% |
| 2007 | -- | $420,632 +2% |
| 2006 | -- | $412,385 +2% |
| 2005 | -- | $404,300 +3.9% |
| 2003 | -- | $389,109 +2% |
| 2002 | -- | $381,480 +2% |
| 2001 | -- | $374,000 |
Find assessor info on the county website
Monthly payment
Est. payment
Payment breakdown
Explore the cost of this home by adjusting the details. Changes won't be saved.Climate risks
Neighborhood: 93117
Nearby schools
Schools provided by the listing agent
- Elementary: Isla Vista
- Middle: Gol Valley
- High: Dos Pueblos
Source: SBMLS. This data may not be complete. We recommend contacting the local school district to confirm school assignments for this home.
Similar homes
- $1,349,0003 bd2 ba1.6k sqft515 Mills Way, Goleta, CA 93117For Sale
 MLS ID #26-1718, Avi Becker. SBMLS
 - $1,295,0004 bd2 ba1.3k sqft7278 Yolo Ln, Goleta, CA 93117For Sale
 MLS ID #26-3124, Susan Cervantes. SBMLS
 - $1,550,0003 bd2 ba1.3k sqft7330 Padova Dr, Goleta, CA 93117For Sale
 MLS ID #26001803, William Turner III. North Santa Barbara County MLS
 - $1,299,9003 bd3 ba1.9k sqft6612 Calle Koral, Goleta, CA 93117For Sale
 MLS ID #OC26182267, Jin Ro, Regency Real Estate Brokers. CRMLS
