WOW! The wait is over! If you've been hoping for another beautiful home in the highly sought-after Austin Village South, here's your opportunity. Conveniently located just minutes from Ambassador Town Center, Top Golf, Lady of Lourdes Hospital & Women's & Children's literally down the street, Shopping Galore, restaurants, schools, and everything you need, this stunning home truly has it all.This spacious triple-split floor plan offers 4 bedrooms, 3.0 bathrooms, and 2,221 square feet of well-designed living space. Outstanding curb appeal welcomes you with mature landscaping, while the roof was replaced in 2021 for added peace of mind.Step inside to a grand foyer featuring a formal dining room to the left and a spacious living room straight ahead, complete with a cozy fireplace and a covered patio just off the living room with a gorgeous full Glass encased door for awesome views. Freshly printed walls with neutral colors throughout creates a bright, inviting atmosphere that's move-in ready.The kitchen is a chef's delight, offering abundant cabinet space, a breakfast nook, and convenient access to a private guest suite with its own full bathroom--perfect for visitors or multi-generational living. Outside you will find quite the outdoor space with large fenced in backyard, and get this comes with a Brand New Fence (June 29, 2026) and no ''No Backyard Neighbors, plus home is at the end of a Cul-de-sac Ya'll''.With so many additional features to appreciate, this is one you simply must see in person. Schedule your private showing today--homes like this don't stay on the market for long!
Sold
Price Unknown
104 Sandhurst Dr, Lafayette, LA 70508
4beds
2,221sqft
Single Family Residence
Built in 2003
7,405 Square Feet Lot
$384,800 Zestimate®
$--/sqft
$2,648 Estimated rent
Home value
$384,800
$366,000 - $404,000
$2,648/mo
Zestimate® history
Owner options
List your home for rent
$2,648/mo
Rent Zestimate®
Find your next renter with Zillow Rental Manager. Plus, with online applications, you can quickly screen prospective tenants – for free.
$2,648/mo
Rent Zestimate®
Refinance and save
Refinancing to a lower rate could help reduce your monthly payments and save thousands over the life of the loan.
Explore your selling options
Work with a Zillow partner agent
Leverage their expertise and Zillow's premium Showcase listings to get your home seen by more buyers.
Get startedList with your own agent
Get your home in front of millions of buyers by listing it on Zillow.
Learn how to do itSell it yourself
Take full control of how buyers see your home on Zillow by listing For Sale by Owner (FSBO).
List your homeWhat's special
Mature landscapingGrand foyerLarge fenced in backyardOutstanding curb appealBrand new fenceSpacious triple-split floor planCozy fireplace
Zillow last checked:
Listing updated:
Listed by:
Michael Chapple 337-366-5376,
Compass
Source: RAA,MLS#: 2600006166
Facts & features
Interior
Bedrooms & bathrooms
- Bedrooms: 4
- Bathrooms: 3
- Full bathrooms: 3
Rooms
- Room types: Bedroom 1
Heating
- Central, Natural Gas
Cooling
- Central Air
Appliances
- Included: Disposal, Microwave, Gas Stove Con
- Laundry: Electric Dryer Hookup, Washer Hookup, Gas Dryer Hookup
Features
- High Ceilings, Computer Nook, Double Vanity, Guest Suite, Kitchen Island, Separate Shower, Standalone Tub, Varied Ceiling Heights, Vaulted Ceiling(s), Walk-In Closet(s), Other Counters, Tile Counters
- Flooring: Carpet, Other, Tile, Wood
- Windows: Window Treatments, Double Pane Windows, Storm Window(s)
- Number of fireplaces: 1
- Fireplace features: 1 Fireplace, Gas
Interior area
- Total interior livable area: 2,221 sqft
Property
Parking
- Total spaces: 2
- Parking features: Garage, Garage Faces Front
- Garage spaces: 2
- Has uncovered spaces: Yes
Features
- Stories: 1
- Patio & porch: Covered
- Exterior features: Lighting
- Fencing: Full,Privacy,Wood
Lot
- Size: 7,405 Square Feet
- Dimensions: 65 x 117
- Features: 0 to 0.5 Acres, Cul-De-Sac, Landscaped, Level, No Outlet Street
Details
- Parcel number: 6111952
- Zoning: X
- Special conditions: Other
- Other equipment: Other
Construction
Type & style
- Home type: SingleFamily
- Architectural style: Traditional
- Property subtype: Single Family Residence
Materials
- Brick Veneer, HardiPlank Type, Frame
- Foundation: Slab
- Roof: Composition
Condition
- Resale
- Year built: 2003
Details
- Builder name: West Construction
Utilities & green energy
- Electric: Elec: City
- Gas: Gas: Delta Utilities
- Sewer: Public Sewer
Community & HOA
Community
- Subdivision: Austin Village South
Location
- Region: Lafayette
Financial & listing details
- Tax assessed value: $281,210
- Annual tax amount: $2,483
- Date on market: 7/7/2026
- Exclusions: Other - See Remarks, Refrigerator
- Electric utility on property: Yes
Price history
| Date | Event | Price |
|---|---|---|
| 8/7/2026 | Sold | -- |
Source:  RAA #2600006166 Report a problem RAA #2600006166 Report a problem | ||
| 7/9/2026 | Pending sale | $385,000$173/sqft |
Source: RAA #2600006166 Report a problem | ||
| 7/7/2026 | Listed for sale | $385,000$173/sqft |
Source: RAA #2600006166 Report a problem | ||
Public tax history
| Year | Property taxes | Tax assessment |
|---|---|---|
| 2025 | $2,483 | $28,121 |
| 2024 | $2,483 +11.8% | $28,121 +11.5% |
| 2023 | $2,221 0% | $25,229 |
| 2022 | $2,222 -0.4% | $25,229 |
| 2021 | $2,231 +0.1% | $25,229 |
| 2020 | $2,228 +5.2% | $25,229 |
| 2019 | $2,118 -2.1% | $25,229 |
| 2018 | $2,164 +42.5% | $25,229 |
| 2017 | $1,519 | $25,229 0% |
| 2015 | $1,519 +0.3% | $25,230 |
| 2013 | $1,514 -0.7% | $25,230 |
| 2011 | $1,525 -29.6% | $25,230 |
| 2010 | $2,167 +42.2% | $25,230 |
| 2008 | $1,524 +39.8% | $25,230 +25.5% |
| 2006 | $1,090 +1% | $20,100 |
| 2005 | $1,080 | $20,100 |
Find assessor info on the county website
Neighborhood: 70508
Nearby homes
- $342,0003 bd2 ba2k sqft106 Sandhurst Dr, Lafayette, LA 70508Off Market
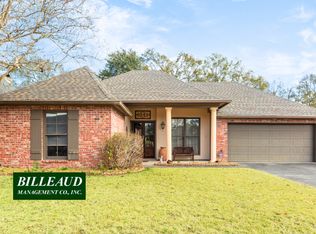
- $366,9004 bd3 ba2.1k sqft102 Sandhurst Dr, Lafayette, LA 70508Off Market
- $340,0004 bd2 ba2.1k sqft108 Sandhurst Dr, Lafayette, LA 70508Off Market
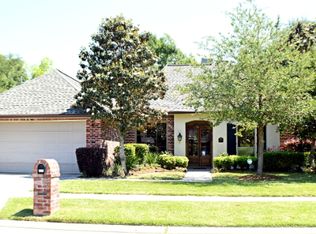
- $366,0003 bd3 ba2.1k sqft100 Sandhurst Dr, Lafayette, LA 70508Off Market
- $364,9004 bd3 ba2.2k sqft103 Sandhurst Dr, Lafayette, LA 70508Off Market
- $285,600-- bd-- ba1.8k sqft101 Sandhurst Dr, Lafayette, LA 70508Off Market
- $358,8004 bd3 ba2.1k sqft110 Sandhurst Dr, Lafayette, LA 70508Off Market
- $377,700-- bd-- ba2.2k sqft105 Sandhurst Dr, Lafayette, LA 70508Off Market
Nearby schools
GreatSchools rating
- 8/10Corporal Michael Middlebrook Elementary SchoolGrades: PK-5Distance: 1.9 mi
- 8/10Broussard Middle SchoolGrades: 6-8Distance: 3.5 mi
- 6/10O. Comeaux High SchoolGrades: 9-12Distance: 1.2 mi
Schools provided by the listing agent
- Elementary: Cpl. M. Middlebrook
- Middle: Broussard
- High: Southside
Source: RAA. This data may not be complete. We recommend contacting the local school district to confirm school assignments for this home.
Sell for more on Zillow
Get a Zillow Showcase℠ listing at no additional cost and you could sell for .
$384,800
2% more
+$7,696
With Zillow Showcase(estimated)
$392,496
Sell for more on Zillow
Get a Zillow Showcase℠ listing at no additional cost and you could sell for .
$384,800
2% more
+$7,696
With Zillow Showcase(estimated)
$392,496
- Louisiana
- Lafayette Parish
- Lafayette
- 70508
- 104 Sandhurst Dr
