Skip main navigation
Off market
  • $347,000

    110 Sandhurst Dr, Lafayette, LA 70508

    4beds
    3baths
    2,176sqft
    SingleFamily
    Built in 2003
    8,276 Square Feet Lot
    $347,000 Zestimate®
    $159/sqft
    $2,252 Estimated rent

    Home value

    $347,000

    $326,000 - $368,000

    $2,252/mo

    Zestimate® history
    Loading
    Loading...

    Owner options

    List your home for rent

    $2,252/mo

    Rent Zestimate®

    Find your next renter with Zillow Rental Manager. Plus, with online applications, you can quickly screen prospective tenants – for free.

    Learn more

    $2,252/mo

    Rent Zestimate®

    Refinance and save

    $2,029/mo

    Est. payment

    Refinancing to a lower rate could help reduce your monthly payments and save thousands over the life of the loan.

    See today's rates

    $2,029/mo

    Est. payment

    Explore your selling options

    Work with a Zillow partner agent

    Leverage their expertise and Zillow's premium Showcase listings to get your home seen by more buyers.

    Get started

    List with your own agent

    Get your home in front of millions of buyers by listing it on Zillow.

    Learn how to do it

    Sell it yourself

    Take full control of how buyers see your home on Zillow by listing For Sale by Owner (FSBO).

    List your home

    What's special

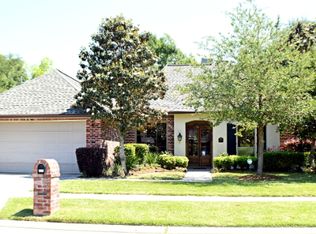
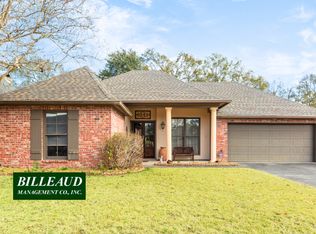
    2003 Parade of Homes - Incredible build by Mike Thompson in the style of Louisiana Traditional and French Country. This is an all brick home with real stucco on the front, accented by antique beams and a copper awning. The front yard is beautifully landscaped with slate edging, and an owner-installed sprinkler system keeps the landscaping looking incredible all year long.  This home has four (4) bedrooms and three (3) full baths. There are two bedrooms and a bath in the front of the home, with a private master bedroom and bathroom to the rear. The master has a cathedral ceiling, walk-in shower and large tub. There is a fourth bedroom with a full bath off the kitchen on the opposite side of the home.  The floor plan includes a number of spectacular features such as an all-stucco fireplace with an antique mantle, wide planked wood floors, soaring ceilings and an overabundance of windows for natural lighting. The home is decorated with custom window treatment throughout. The kitchen and breakfast is amazing, with a cathedral ceiling and antique old cypress beams. This kitchen has all stainless steel Kitchen Aid appliances, with tiled flooring and a granite-topped island. An arched brick wall adorns the kitchen, softly separating the breakfast area.  The back yard that opens from the rear of the home and off the back porch is a sight to see. The backyard is spacious and has the feel of outdoors, overlooked by three aged Live Oak trees. This home is adjacent to undeveloped open pasture land, and it sits on one of the largest lots in Austin Village South.  The neighbors on both sides of this home are quiet, peaceful and friendly. Austin Village South has the feel of being outside of the city, though with immediate access to all of Lafayette in just minutes.Additional property info: http://www.forsalebyowner.com/listing/4-bed-Single-Family-home-for-sale-by-owner-110-Sandhurst-Drive-70508/24015316?provider_id=28079

    This property is off market, which means it's not currently listed for sale or rent on Zillow. This may be different from what's available on other websites or public sources.

    Facts & features

    Interior

    Bedrooms & bathrooms
    • Bedrooms: 4
    • Bathrooms: 3
    Features
    • Flooring: Tile, Carpet
    • Has fireplace: Yes
    • Furnished: Yes
    Interior area
    • Total interior livable area: 2,176 sqft

    Property

    Parking
    • Total spaces: 2
    Lot
    • Size: 8,276 sqft
    Details
    • Parcel number: 6111949

    Construction

    Type & style
    • Home type: SingleFamily
    Condition
    • Year built: 2003

    Community & neighborhood

    Location
    • Region: Lafayette

    Price history

    DateEventPrice
    3/24/2021Listing removed--
    Source: Owner Report a problem
    3/4/2015Listing removed$329,500$151/sqft
    Source: Owner Report a problem
    1/20/2015Listed for sale$329,500$151/sqft
    Source: Owner Report a problem
    4/14/2003Sold--
    Source: Agent Provided Report a problem

    Public tax history

    YearProperty taxesTax assessment
    2024$2,613 +14.1%$29,590 +13.8%
    2023$2,290 0%$26,009
    2022$2,291 -0.4%$26,009
    2021$2,300 +0.1%$26,009
    2020$2,297 +5.2%$26,009
    2019$2,184 -2.1%$26,009
    2018$2,231 +40.7%$26,009
    2017$1,585 $26,009 0%
    2015$1,585 +0.3%$26,010
    2013$1,581 -0.7%$26,010
    2011$1,592 +0.2%$26,010
    2010$1,590 -0.1%$26,010
    2008$1,591 +39.3%$26,010 +25.7%
    2006$1,142 +1%$20,700
    2005$1,131 $20,700

    Find assessor info on the county website

    Neighborhood: 70508

    Nearby schools

    GreatSchools rating
    Get pre-qualified for a loan
    At Zillow Home Loans, we can pre-qualify you in as little as 5 minutes with no impact to your credit score.

    An equal housing lender. NMLS #10287.

    Sell for more on Zillow
    Get a Zillow Showcase℠ listing at no additional cost and you could sell for .
    $347,000
    2% more
    +$6,940
    With Zillow Showcase(estimated)
    $353,940