Skip main navigation
Sold for $1,199,000
  • $1,199,000

    104 Scarlet Oak Drive, Wilton, CT 06897

    4beds
    4,178sqft
    Single Family Residence
    Built in 1988
    3.37 Acres Lot
    $1,272,400 Zestimate®
    $287/sqft
    $7,691 Estimated rent

    Home value

    $1,272,400

    $1.15M - $1.43M

    $7,691/mo

    Zestimate® history
    Loading
    Loading...

    Owner options

    List your home for rent

    $7,691/mo

    Rent Zestimate®

    Find your next renter with Zillow Rental Manager. Plus, with online applications, you can quickly screen prospective tenants – for free.

    Learn more

    $7,691/mo

    Rent Zestimate®

    Refinance and save

    $8,073/mo

    Est. payment

    Refinancing to a lower rate could help reduce your monthly payments and save thousands over the life of the loan.

    See today's rates

    $8,073/mo

    Est. payment

    Explore your selling options

    Work with a Zillow partner agent

    Leverage their expertise and Zillow's premium Showcase listings to get your home seen by more buyers.

    Get started

    List with your own agent

    Get your home in front of millions of buyers by listing it on Zillow.

    Learn how to do it

    Sell it yourself

    Take full control of how buyers see your home on Zillow by listing For Sale by Owner (FSBO).

    List your home

    What's special

    Wood-burning fireplaceLarge deckNew bluestone walkwayWonderful screened porchSoaring ceilingHome gym or playroomExposed beams
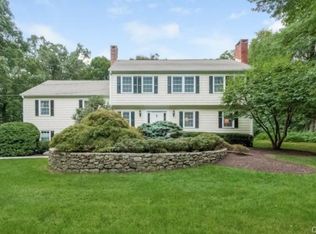
    This 4BR/3.5BA home has it all! Nestled on a picturesque 3+ acres in the sought after town of Wilton, 104 Scarlet Oak features gleaming hardwood floors throughout with natural light streaming in each room. The main level includes a fabulous family room with a soaring ceiling, exposed beams and a wood-burning fireplace (with stove insert) and a large eat-in kitchen, with skylights, gas range and convection oven, as well as dining and living rooms with beautiful crown moldings, and an office. A wonderful screened porch, that leads to the large deck, is the perfect spot to unwind in the warmer months. Four bedrooms are located on the upper level, including the spacious primary suite that features a vaulted ceiling and two walk-in closets. Convenient second floor laundry room! An additional 1,000sf of finished space can be found in the lower level - home gym or playroom, perhaps! With a walk-up attic and tons of closet space, there is no shortage of storage space in this house! Recent upgrades include a new furnace, oil tank and A/C condenser, new bluestone walkway, and a 5-year old roof! Here's your chance to own a fabulous home in a great neighborhood that is convenient to schools, shopping and more! Please note the mailbox/driveway entrance is at 120 Scarlet Oak Drive.

    Zillow last checked:

    Listing updated:

    Listed by:

    Tim Dent Team,

    Tim M. Dent 203-470-5605,

    Coldwell Banker Realty 203-438-9000

    Bought with:

    Heather Salaga, RES.0800356

    Houlihan Lawrence

    Source: Smart MLS,MLS#: 24117201MLS Logo

    Facts & features

    Interior

    Bedrooms & bathrooms
    • Bedrooms: 4
    • Bathrooms: 3
    • Full bathrooms: 2
    • 1/2 bathrooms: 1
    Rooms
    • Room types: Workshop
    Primary bedroom
    • Features: Vaulted Ceiling(s), Hardwood Floor
    • Level: Upper
    • Area: 247 Square Feet
    • Dimensions: 13 x 19
    Bedroom
    • Features: Hardwood Floor
    • Level: Upper
    • Area: 140 Square Feet
    • Dimensions: 10 x 14
    Bedroom
    • Features: Hardwood Floor
    • Level: Upper
    • Area: 169 Square Feet
    • Dimensions: 13 x 13
    Bedroom
    • Features: Hardwood Floor
    • Level: Upper
    • Area: 130 Square Feet
    • Dimensions: 10 x 13
    Dining room
    • Features: Bay/Bow Window, Hardwood Floor
    • Level: Main
    • Area: 182 Square Feet
    • Dimensions: 13 x 14
    Family room
    • Features: Cathedral Ceiling(s), Beamed Ceilings, Built-in Features, Fireplace, Hardwood Floor
    • Level: Main
    • Area: 598 Square Feet
    • Dimensions: 23 x 26
    Kitchen
    • Features: Skylight, Dining Area, Sliders, Tile Floor
    • Level: Main
    • Area: 336 Square Feet
    • Dimensions: 16 x 21
    Living room
    • Features: Fireplace, Hardwood Floor
    • Level: Main
    • Area: 260 Square Feet
    • Dimensions: 13 x 20
    Office
    • Features: Bay/Bow Window, Built-in Features
    • Level: Main
    • Area: 169 Square Feet
    • Dimensions: 13 x 13
    Rec play room
    • Features: Hardwood Floor
    • Level: Lower
    • Area: 897 Square Feet
    • Dimensions: 23 x 39
    Heating
    • Forced Air, Oil
    Cooling
    • Central Air
    Appliances
    • Included: Gas Cooktop, Oven, Microwave, Refrigerator, Dishwasher, Washer, Dryer, Water Heater
    • Laundry: Upper Level
    Features
    • Entrance Foyer
    • Basement: Full,Partially Finished
    • Attic: Walk-up
    • Number of fireplaces: 2
    Interior area
    • Total structure area: 4,178
    • Total interior livable area: 4,178 sqft
    • Finished area above ground: 3,178
    • Finished area below ground: 1,000

    Property

    Parking
    • Total spaces: 2
    • Parking features: Attached
    • Attached garage spaces: 2
    Lot
    • Size: 3.37 Acres
    • Features: Wooded, Level
    Details
    • Parcel number: 1927805
    • Zoning: R-2

    Construction

    Type & style
    • Home type: SingleFamily
    • Architectural style: Colonial
    • Property subtype: Single Family Residence
    Materials
    • Shingle Siding, Wood Siding
    • Foundation: Concrete Perimeter
    • Roof: Asphalt,Gable
    Condition
    • New construction: No
    • Year built: 1988

    Utilities & green energy

    • Sewer: Septic Tank
    • Water: Well

    Community & HOA

    HOA
    • Has HOA: No
    Location
    • Region: Wilton

    Financial & listing details

    • Price per square foot: $287/sqft
    • Tax assessed value: $785,890
    • Annual tax amount: $19,184
    • Date on market: 8/5/2025

    Price history

    DateEventPrice
    9/8/2025Sold$1,199,000$287/sqft
    Source: Smart MLS #24117201 Report a problem
    8/21/2025Pending sale$1,199,000$287/sqft
    Source: Smart MLS #24117201 Report a problem
    8/5/2025Listed for sale$1,199,000-7.4%$287/sqft
    Source: Smart MLS #24117201 Report a problem
    8/4/2025Listing removed$1,295,000$310/sqft
    Source: Smart MLS #24102579 Report a problem
    6/12/2025Listed for sale$1,295,000+119.5%$310/sqft
    Source: Smart MLS #24102579 Report a problem
    12/17/1990Sold$590,000$141/sqft
    Source: Public Record Report a problem

    Public tax history

    YearProperty taxesTax assessment
    2025$19,184 +2%$785,890
    2024$18,814 +7%$785,890 +30.8%
    2023$17,580 +3.6%$600,810
    2022$16,961 +1.3%$600,810
    2021$16,745 +1.5%$600,810
    2020$16,498 -3.8%$600,810
    2019$17,147 -8.2%$600,810 -9.3%
    2018$18,681 +1.5%$662,690
    2017$18,403 +1.6%$662,690
    2016$18,118 +1.9%$662,690
    2015$17,780 +1.2%$662,690
    2014$17,568 +2%$662,690
    2013$17,223 -5.7%$662,690 -23.6%
    2012$18,270 +1%$867,930
    2011$18,096 +3.4%$867,930
    2010$17,497 +3%$867,930
    2009$16,994 +1.4%$867,930
    2008$16,760 +6.3%$867,930 +33.3%
    2007$15,774 +3.6%$651,000
    2006$15,227 +3.7%$651,000
    2005$14,680 +5%$651,000
    2004$13,983 +6.9%$651,000
    2003$13,085 +17.1%$651,000 +63.8%
    2001$11,174 +8.5%$397,500 0%
    2000$10,300 +7.6%$397,530
    1999$9,573 $397,530
    Find assessor info on the county website

    Neighborhood: 06897

    Nearby schools

    GreatSchools rating
    Schools provided by the listing agent
    • Middle: Middlebrook
    • High: Wilton

    Source: Smart MLS. This data may not be complete. We recommend contacting the local school district to confirm school assignments for this home.

    Get pre-qualified for a loan
    At Zillow Home Loans, we can pre-qualify you in as little as 5 minutes with no impact to your credit score.

    An equal housing lender. NMLS #10287.

    Sell for more on Zillow
    Get a Zillow Showcase℠ listing at no additional cost and you could sell for .
    $1,272,400
    2% more
    +$25,448
    With Zillow Showcase(estimated)
    $1,297,848