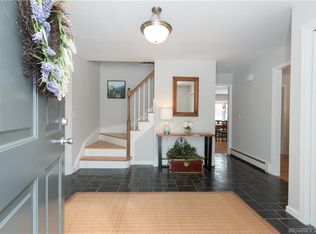
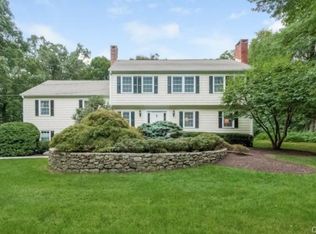
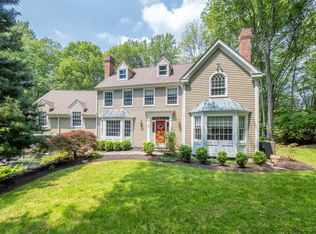
Nestled on beautifully landscaped grounds framed by classic New England stone walls, this exceptional 4-bedroom, 2.5-bath Colonial blends timeless architecture with modern comfort in one of North Wilton's most desirable settings. Designed for everyday living and entertaining, the sun-filled interior features spacious rooms, custom built-ins, and quality craftsmanship throughout. The chef's kitchen offers a Wolf gas cooktop, double wall ovens, stainless steel appliances, abundant cabinetry, and generous prep space, opening to a four-season sunroom with a pellet stove. The formal dining room features a wood-burning stove, and French doors leading to an elevated balcony overlooking the private grounds. A living room with a fireplace provides additional gathering space, while the dramatic great room showcases cathedral ceilings, a fireplace, oversized windows, window seating, and a versatile loft. The main level also includes a private office, mudroom, laundry room, and powder room. Upstairs, the spacious primary suite features a walk-in closet and updated bath. Three additional bedrooms and a full bath complete the second level. The walkout lower level offers flexible finished space for a media room, playroom, fitness area, or home office, plus a work area, additional refrigerator, and beverage station.
Set on mature, private grounds just minutes from Wilton Center, award-winning schools, parks, trails, shopping, dining, Metro-North, and major commuting routes, this exceptional home offers the best of North Wilton living.
House for rent
$7,500/mo
Fees may apply
116 Scarlet Oak Dr, Wilton, CT 06897
4beds
3,495sqft
Price may not include required fees and charges. Learn more|
Singlefamily
Available now
Central air
In unit laundry
2 Attached garage spaces parking
Fireplace
What's special
Wood-burning stovePellet stoveVersatile loftMature private groundsFour-season sunroomPrivate officeSun-filled interior
- 2 days |
- -- |
- -- |
Zillow last checked:
Listing updated:
Travel times

Let’s turn your rent into credit progress
Build credit history with every on-time payment and get credit for the payment you’re already making.
Facts & features
Interior
Bedrooms & bathrooms
- Bedrooms: 4
- Bathrooms: 3
- Full bathrooms: 2
- 1/2 bathrooms: 1
Heating
- Fireplace
Cooling
- Central Air
Appliances
- Included: Dishwasher, Disposal, Dryer, Freezer, Microwave, Refrigerator, Washer
- Laundry: In Unit
Features
- Walk In Closet
- Has basement: Yes
- Has fireplace: Yes
Interior area
- Total interior livable area: 3,495 sqft
Property
Parking
- Total spaces: 2
- Parking features: Attached, Other
- Has attached garage: Yes
- Details: Contact manager
Features
- Exterior features: Architecture Style: Colonial, Deck, GarageAttached, Walk In Closet
Details
- Parcel number: WILTM0121B052L00
Construction
Type & style
- Home type: SingleFamily
- Architectural style: Colonial
- Property subtype: SingleFamily
Condition
- Year built: 1973
Community & HOA
Location
- Region: Wilton
Financial & listing details
- Lease term: Contact For Details
Price history
| Date | Event | Price |
|---|---|---|
| 7/10/2026 | Listed for rent | $7,500+8.7%$2/sqft |
Source: | ||
| 4/16/2024 | Listing removed | -- |
Source: | ||
| 3/25/2024 | Listed for rent | $6,900$2/sqft |
Source: | ||
| 9/18/2020 | Sold | $949,000$272/sqft |
Source: | ||
| 6/29/2020 | Pending sale | $949,000$272/sqft |
Source: William Raveis Real Estate #170305673 Report a problem | ||
| 6/20/2020 | Listed for sale | $949,000+1.1%$272/sqft |
Source: William Raveis Real Estate #170305673 Report a problem | ||
| 11/26/2019 | Listing removed | $939,000$269/sqft |
Source: Higgins Group Real Estate #170162839 Report a problem | ||
| 10/5/2019 | Price change | $939,000-4.1%$269/sqft |
Source: Higgins Group Real Estate #170162839 Report a problem | ||
| 2/9/2019 | Listed for sale | $979,000+1.9%$280/sqft |
Source: Higgins Group Real Estate #170162839 Report a problem | ||
| 7/21/2004 | Sold | $960,500+65.6%$275/sqft |
Source: Public Record Report a problem | ||
| 8/10/1998 | Sold | $580,000$166/sqft |
Source: | ||
Neighborhood: 06897
Nearby schools
GreatSchools rating
- 9/10Cider Mill SchoolGrades: 3-5Distance: 3.8 mi
- 10/10Middlebrook SchoolGrades: 6-8Distance: 3.7 mi
- 10/10Wilton High SchoolGrades: 9-12Distance: 3.4 mi
- Connecticut
- Fairfield County
- Wilton
- 06897
- 116 Scarlet Oak Dr