Welcome to this stunning Hawthorne model townhouse in the sought-after Oronoque Village, Stratford, CT. This spacious and contemporary 2-bedroom unit offers a thoughtfully designed open layout, ideal for comfortable living and entertaining. Step inside to find a light-filled living area that flows seamlessly into the dining space, perfect for hosting guests or enjoying quiet evenings at home. Large kitchen with new appliances, gas range, and granite countertops. The main floor also has a bedroom or den, a wood fireplace, full bath and walk-out slider to a private deck. The upper level has a spacious primary bedroom suite featuring a primary bath, walk-in closet, and ample storage. The hardwood floors, treads, and balusters are eye catching throughout. The finished lower level adds additional living space, ideal for a home office, family room, or recreational area. bedrooms are generously sized, offering ample closet space and privacy. Whether you're relaxing on the private deck, taking in the beautifully landscaped surroundings, or enjoying the many social and recreational activities Oronoque Village has to offer, this townhouse-style contemporary layout will make you feel right at home. Don't miss your chance to experience the lifestyle this 55+ community provides. A must see to appreciate! The Village features a newly renovated clubhouse, pools, golf, tennis, and more! Monthly HOA fees include Cable/WIFI. There is a quarterly district tax of $565.45. One-time mandatory community contribution fee of $1,689.66 (3.5 times HOA) to be paid at closing, by the buyer.
Sold for $438,900
$438,900
104 Seminole Lane #B, Stratford, CT 06614
2beds
1,958sqft
Condominium, Townhouse
Built in 1972
-- sqft lot
$556,400 Zestimate®
$224/sqft
$3,064 Estimated rent
Home value
$556,400
$512,000 - $606,000
$3,064/mo
Zestimate® history
Owner options
List your home for rent
$3,064/mo
Rent Zestimate®
Find your next renter with Zillow Rental Manager. Plus, with online applications, you can quickly screen prospective tenants – for free.
$3,064/mo
Rent Zestimate®
Refinance and save
$3,492/mo
Est. payment
Refinancing to a lower rate could help reduce your monthly payments and save thousands over the life of the loan.
$3,492/mo
Est. payment
Explore your selling options
Work with a Zillow partner agent
Leverage their expertise and Zillow's premium Showcase listings to get your home seen by more buyers.
Get startedList with your own agent
Get your home in front of millions of buyers by listing it on Zillow.
Learn how to do itSell it yourself
Take full control of how buyers see your home on Zillow by listing For Sale by Owner (FSBO).
List your homeWhat's special
Zillow last checked:
Listing updated:
Listed by:
Konstantinos Milas 203-641-3623,
Milas Realty Advisors 203-641-3623
Bought with:
Matt Donafrio, RES.0826004
GRL & Realtors, LLC
Source: Smart MLS,MLS#: 24050819
Facts & features
Interior
Bedrooms & bathrooms
- Bedrooms: 2
- Bathrooms: 2
- Full bathrooms: 2
Rooms
- Room types: Laundry
Primary bedroom
- Features: Walk-In Closet(s), Hardwood Floor
- Level: Upper
Bedroom
- Features: Hardwood Floor
- Level: Main
Bathroom
- Features: Stone Floor
- Level: Main
Bathroom
- Features: Stone Floor
- Level: Upper
Dining room
- Features: Hardwood Floor
- Level: Main
Kitchen
- Features: Hardwood Floor
- Level: Main
Living room
- Features: Skylight, Cathedral Ceiling(s), Balcony/Deck, Fireplace, Sliders, Hardwood Floor
- Level: Main
Rec play room
- Features: Built-in Features, Tile Floor
- Level: Lower
Heating
- Forced Air, Gas In Street
Cooling
- Central Air
Appliances
- Included: Gas Range, Microwave, Refrigerator, Dishwasher, Washer, Dryer, Gas Water Heater, Water Heater
- Laundry: Lower Level
Features
- Basement: Full,Heated,Storage Space,Garage Access,Interior Entry,Liveable Space
- Attic: Storage,Access Via Hatch
- Number of fireplaces: 1
- Common walls with other units/homes: End Unit
Interior area
- Total structure area: 1,958
- Total interior livable area: 1,958 sqft
- Finished area above ground: 1,454
- Finished area below ground: 504
Property
Parking
- Total spaces: 2
- Parking features: Attached, Unassigned, Driveway
- Attached garage spaces: 1
- Has uncovered spaces: Yes
Features
- Stories: 3
- Patio & porch: Deck
- Exterior features: Sidewalk, Garden
- Has private pool: Yes
- Pool features: Heated, In Ground
Lot
- Features: Cul-De-Sac
Details
- Additional structures: Pool House
- Parcel number: 378305
- Zoning: G-5
Construction
Type & style
- Home type: Condo
- Architectural style: Townhouse
- Property subtype: Condominium, Townhouse
- Attached to another structure: Yes
Materials
- Vertical Siding, Cedar
Condition
- New construction: No
- Year built: 1972
Details
- Builder model: Hawthorne
Utilities & green energy
- Sewer: Public Sewer
- Water: Public
Community & HOA
Community
- Features: Adult Community 55, Basketball Court, Golf, Health Club, Medical Facilities, Park, Pool, Tennis Court(s)
- Senior community: Yes
- Subdivision: Oronoque
HOA
- Has HOA: Yes
- Amenities included: Clubhouse, Exercise Room/Health Club, Gardening Area, Golf Course, Guest Parking, Pool, Management
- Services included: Maintenance Grounds, Trash, Snow Removal, Pool Service, Insurance
- HOA fee: $482 monthly
Location
- Region: Stratford
Financial & listing details
- Price per square foot: $224/sqft
- Tax assessed value: $170,520
- Annual tax amount: $6,855
- Date on market: 10/2/2024
Price history
| Date | Event | Price |
|---|---|---|
| 3/26/2025 | Sold | $438,900$224/sqft |
Source: Public Record Report a problem | ||
| 1/9/2025 | Sold | $438,900-0.5%$224/sqft |
Source:  Smart MLS #24050819 Report a problem Smart MLS #24050819 Report a problem | ||
| 11/4/2024 | Price change | $440,900-1.1%$225/sqft |
Source: Smart MLS #24050819 Report a problem | ||
| 10/25/2024 | Price change | $445,900-0.9%$228/sqft |
Source: Smart MLS #24050819 Report a problem | ||
| 10/2/2024 | Listed for sale | $449,900+17.3%$230/sqft |
Source: Smart MLS #24050819 Report a problem | ||
| 8/13/2024 | Sold | $383,551+44.2%$196/sqft |
Source: Public Record Report a problem | ||
| 7/21/2015 | Sold | $266,000-2.7%$136/sqft |
Source: Smart MLS #99096755 Report a problem | ||
| 6/12/2015 | Pending sale | $273,500$140/sqft |
Source: Re/Max Right Choice #B10030473 Report a problem | ||
| 6/12/2015 | Price change | $273,500+1.7%$140/sqft |
Source: Re/Max Right Choice #B10030473 Report a problem | ||
| 5/29/2015 | Price change | $268,900-1.5%$137/sqft |
Source: RE/MAX Right Choice Real Estate #B10030473 Report a problem | ||
| 3/24/2015 | Listed for sale | $272,900+0.7%$139/sqft |
Source: RE/MAX Right Choice Real Estate #99096755 Report a problem | ||
| 11/13/2014 | Listing removed | $271,000$138/sqft |
Source: Re/Max Right Choice #B996830 Report a problem | ||
| 8/28/2014 | Price change | $271,000-0.4%$138/sqft |
Source: Re/Max Right Choice #B996830 Report a problem | ||
| 7/25/2014 | Price change | $272,000-0.7%$139/sqft |
Source: Re/Max Right Choice #B996830 Report a problem | ||
| 7/3/2014 | Price change | $274,000-1.8%$140/sqft |
Source: Re/Max Right Choice #B996830 Report a problem | ||
| 5/13/2014 | Price change | $279,000-0.3%$142/sqft |
Source: RE/MAX Right Choice Real Estate #99064968 Report a problem | ||
| 3/12/2014 | Price change | $279,900-1.1%$143/sqft |
Source: Re/Max Right Choice #B995960 Report a problem | ||
| 11/25/2013 | Listed for sale | $282,900+13.2%$144/sqft |
Source: RE/MAX Right Choice Real Estate #B995960 Report a problem | ||
| 4/28/2011 | Sold | $250,000-6.3%$128/sqft |
Source: Smart MLS #98456372 Report a problem | ||
| 1/8/2011 | Price change | $266,900+6.8%$136/sqft |
Source: William Raveis Real Estate #B988579 Report a problem | ||
| 10/14/2010 | Listed for sale | $249,900+149.9%$128/sqft |
Source: Visual Tour #B988579 Report a problem | ||
| 1/7/2010 | Sold | $100,000-16.6%$51/sqft |
Source: Public Record Report a problem | ||
| 11/25/2009 | Price change | $119,900-4%$61/sqft |
Source: EXIT ADVANTAGE REALTY #98439105 Report a problem | ||
| 11/7/2009 | Price change | $124,900-3.8%$64/sqft |
Source: EXIT ADVANTAGE REALTY #98439105 Report a problem | ||
| 10/24/2009 | Price change | $129,900-7.1%$66/sqft |
Source: EXIT ADVANTAGE REALTY #98439105 Report a problem | ||
| 10/9/2009 | Listed for sale | $139,900-40%$71/sqft |
Source: EXIT ADVANTAGE REALTY #98439105 Report a problem | ||
| 1/26/2007 | Sold | $233,000$119/sqft |
Source: Public Record Report a problem | ||
Public tax history
| Year | Property taxes | Tax assessment |
|---|---|---|
| 2025 | $6,855 | $170,520 |
| 2024 | $6,855 | $170,520 |
| 2023 | $6,855 +1.9% | $170,520 |
| 2022 | $6,729 0% | $170,520 |
| 2021 | $6,730 -0.4% | $170,520 |
| 2020 | $6,759 +1.8% | $170,520 +2.4% |
| 2019 | $6,642 -0.1% | $166,600 |
| 2018 | $6,647 -0.2% | $166,600 |
| 2017 | $6,659 +8.1% | $166,600 |
| 2015 | $6,161 +20.9% | $166,600 +16.5% |
| 2014 | $5,095 +2.8% | $143,010 |
| 2013 | $4,954 +0.5% | $143,010 |
| 2012 | $4,931 +1% | $143,010 |
| 2011 | $4,884 +2.5% | $143,010 |
| 2010 | $4,765 +12.7% | $143,010 +2.7% |
| 2009 | $4,229 -0.5% | $139,300 |
| 2008 | $4,250 +1.3% | $139,300 |
| 2007 | $4,196 | $139,300 |
Find assessor info on the county website
Neighborhood: 06614
Nearby homes
- $449,9002 bd3 ba1.8k sqft96 Seminole Ln #A, Stratford, CT 06614Pending
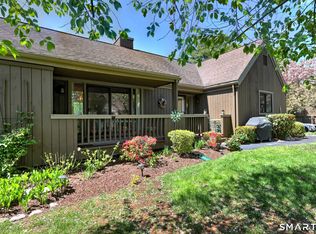
- $375,0002 bd2 ba1.4k sqft109 Creek Ln #A, Stratford, CT 06614Sold
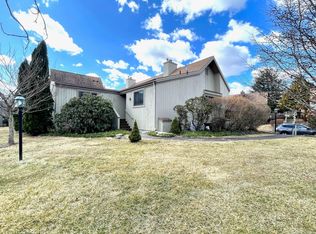
- $515,0002 bd3 ba1.6k sqft402 Montauk Ln #B, Stratford, CT 06614Sold

- $460,0001 bd3 ba2k sqft99 Seminole Ln #A, Stratford, CT 06614Sold

- $535,0002 bd3 ba2.7k sqft86 Trail #A, Stratford, CT 06614Sold
- $421,4001 bd2 ba1.7k sqft402 Montauk Ln #A, Stratford, CT 06614Off Market
- $470,4002 bd3 ba1.8k sqft403 Montauk Ln #A, Stratford, CT 06614Off Market
- $436,9001 bd3 ba1.3k sqft403 Montauk Ln #B, Stratford, CT 06614Off Market
Nearby schools
GreatSchools rating
- 4/10Chapel SchoolGrades: K-6Distance: 0.6 mi
- 4/10Harry B. Flood Middle SchoolGrades: 7-8Distance: 0.7 mi
- 8/10Bunnell High SchoolGrades: 9-12Distance: 2.1 mi


Get pre-qualified for a loan
At Zillow Home Loans, we can pre-qualify you in as little as 5 minutes with no impact to your credit score.An equal housing lender. NMLS #10287.
Sell for more on Zillow
Get a Zillow Showcase℠ listing at no additional cost and you could sell for .
$556,400
2% more
+$11,128
With Zillow Showcase(estimated)
$567,528
- Connecticut
- Fairfield County
- Stratford
- 06614
- 104 Seminole Lane Unit B
Nearby cities
Nearby neighborhoods
Nearby zip codes
Other Stratford Topics
