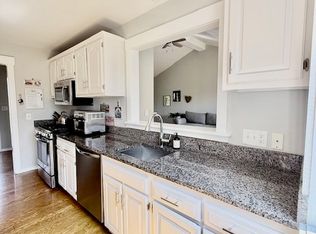
Charming Ranch-Style Condo in a peaceful, quite setting. This beautifully maintained one level living unit is ideally nestled on a desirable cul-de-sac within a serene adult community featuring pools, t. Start your day with a cup of coffee on the inviting covered front deck, where you can relax and take in a quiet sunrise . Step inside to a dramatic living room highlighted by a soaring vaulted ceiling with whitewashed pine, a cozy gas fireplace, and an open dining area-perfect for both everyday living and effortless entertaining. The updated eat-in kitchen features low maintenance Corian countertops, abundant cabinetry, and a convenient pass-through for added functionality. A versatile main-level den offers the perfect space for a home office or guest room and the updated full bathroom is tastefully appointed with marble flooring and sleek glass shower doors. Unwind in the spacious primary bedroom, complete with multiple closets and a private bath featuring a therapeutic walk-in tub designed for comfort and ease. The finished lower level provides exceptional flexibility with an apartment-style layout, including a bedroom/living area, kitchenette, family room, and full bath-ideal for guests, extended living, or multi-generational needs. A generously sized laundry room includes a deep utility sink and built-in storage. Offering remarkable space and exceptional value this home is a steal!
Under contract
Price cut: $19.1K (6/5)
$449,900
96 Seminole Lane #A, Stratford, CT 06614
2beds
1,888sqft
Condominium
Built in 1973
-- sqft lot
$-- Zestimate®
$238/sqft
$556/mo HOA
What's special
Cozy gas fireplaceInviting covered front deckMarble flooringSleek glass shower doorsDeep utility sinkConvenient pass-throughFamily room
- 75 days |
- 78 |
- 4 |
Zillow last checked:
Listing updated:
Listed by:
Dianne Camella (203)257-2555,
RE/MAX Right Choice 203-268-1118,
Kimberly Camella 203-521-1844,
RE/MAX Right Choice
Source: Smart MLS,MLS#: 24172277
Facts & features
Interior
Bedrooms & bathrooms
- Bedrooms: 2
- Bathrooms: 3
- Full bathrooms: 3
Primary bedroom
- Features: Full Bath, Hydro-Tub, Walk-In Closet(s), Wall/Wall Carpet
- Level: Main
- Area: 221.82 Square Feet
- Dimensions: 13.01 x 17.05
Bedroom
- Features: Patio/Terrace, Sliders, Wall/Wall Carpet
- Level: Lower
- Area: 375.32 Square Feet
- Dimensions: 17.06 x 22
Den
- Features: Hardwood Floor
- Level: Main
- Area: 188.17 Square Feet
- Dimensions: 11.03 x 17.06
Family room
- Features: Built-in Features, Wall/Wall Carpet
- Level: Lower
- Area: 188.18 Square Feet
- Dimensions: 11.05 x 17.03
Kitchen
- Features: Breakfast Nook, Corian Counters, Pantry, Hardwood Floor
- Level: Main
- Area: 117.76 Square Feet
- Dimensions: 9.01 x 13.07
Living room
- Features: Vaulted Ceiling(s), Balcony/Deck, Dining Area, Gas Log Fireplace, Sliders, Hardwood Floor
- Level: Main
- Area: 426.51 Square Feet
- Dimensions: 17.04 x 25.03
Heating
- Forced Air, Zoned, Natural Gas
Cooling
- Central Air
Appliances
- Included: Oven/Range, Microwave, Refrigerator, Dishwasher, Disposal, Washer, Dryer, Wine Cooler, Gas Water Heater, Water Heater
- Laundry: Lower Level
Features
- Wired for Data, Entrance Foyer
- Basement: Full,Heated,Storage Space,Garage Access,Interior Entry,Partially Finished,Walk-Out Access
- Attic: Access Via Hatch
- Number of fireplaces: 1
- Common walls with other units/homes: End Unit
Interior area
- Total structure area: 1,888
- Total interior livable area: 1,888 sqft
- Finished area above ground: 1,438
- Finished area below ground: 450
Video & virtual tour
Property
Parking
- Total spaces: 1
- Parking features: Attached, Garage Door Opener
- Attached garage spaces: 1
Accessibility
- Accessibility features: Accessible Bath, Bath Grab Bars
Features
- Stories: 2
- Patio & porch: Covered
- Exterior features: Sidewalk, Rain Gutters, Garden, Lighting
- Has private pool: Yes
- Pool features: In Ground
Lot
- Features: Cul-De-Sac
Details
- Parcel number: 378296
- Zoning: G-5
Construction
Type & style
- Home type: Condo
- Architectural style: Ranch
- Property subtype: Condominium
- Attached to another structure: Yes
Materials
- Vertical Siding, Cedar, Wood Siding
Condition
- New construction: No
- Year built: 1973
Details
- Builder model: Wolcott
Utilities & green energy
- Sewer: Public Sewer
- Water: Public
Community & HOA
Community
- Features: Adult Community 55, Golf, Health Club, Library, Medical Facilities, Park, Shopping/Mall
- Senior community: Yes
HOA
- Has HOA: Yes
- Amenities included: Bocci Court, Clubhouse, Exercise Room/Health Club, Gardening Area, Paddle Tennis, Pool, Tennis Court(s), Management
- Services included: Maintenance Grounds, Trash, Snow Removal, Pool Service, Flood Insurance
- HOA fee: $556 monthly
Location
- Region: Stratford
Financial & listing details
- Price per square foot: $238/sqft
- Tax assessed value: $179,060
- Annual tax amount: $7,198
- Date on market: 5/8/2026
Estimated market value
Not available
Estimated sales range
Not available
Not available
Price history
| Date | Event | Price |
|---|---|---|
| 6/25/2026 | Pending sale | $449,900$238/sqft |
Source:  Smart MLS #24172277 Report a problem Smart MLS #24172277 Report a problem | ||
| 6/5/2026 | Price change | $449,900-4.1%$238/sqft |
Source: Smart MLS #24172277 Report a problem | ||
| 5/8/2026 | Listed for sale | $469,000+46.6%$248/sqft |
Source: Smart MLS #24172277 Report a problem | ||
| 1/14/2022 | Sold | $320,000-11.1%$169/sqft |
Source: Smart MLS #170440340 Report a problem | ||
| 12/22/2021 | Contingent | $359,900$191/sqft |
Source: Smart MLS #170440340 Report a problem | ||
| 11/14/2021 | Price change | $359,900-5.3%$191/sqft |
Source: Smart MLS #170440340 Report a problem | ||
| 10/6/2021 | Listed for sale | $379,900+143.5%$201/sqft |
Source: Smart MLS #170440340 Report a problem | ||
| 11/20/2015 | Sold | $156,000$83/sqft |
Source: Public Record Report a problem | ||
Public tax history
| Year | Property taxes | Tax assessment |
|---|---|---|
| 2025 | $7,198 | $179,060 |
| 2024 | $7,198 | $179,060 |
| 2023 | $7,198 +1.9% | $179,060 |
| 2022 | $7,066 0% | $179,060 |
| 2021 | $7,067 -0.4% | $179,060 |
| 2020 | $7,098 +6.4% | $179,060 +7% |
| 2019 | $6,670 -0.1% | $167,300 |
| 2018 | $6,675 -0.2% | $167,300 |
| 2017 | $6,687 +8.1% | $167,300 |
| 2015 | $6,187 +3.2% | $167,300 -0.5% |
| 2014 | $5,993 +2.8% | $168,210 |
| 2013 | $5,827 +0.5% | $168,210 |
| 2012 | $5,800 +1% | $168,210 |
| 2011 | $5,744 +2.5% | $168,210 |
| 2010 | $5,605 -4.4% | $168,210 -12.9% |
| 2009 | $5,861 -0.5% | $193,060 |
| 2008 | $5,890 +1.3% | $193,060 |
| 2007 | $5,815 | $193,060 |
Find assessor info on the county website
Monthly payment
Est. payment
Payment breakdown
Explore the cost of this home by adjusting the details. Changes won't be saved.Climate risks
Neighborhood: 06614
Nearby schools
GreatSchools rating
- 4/10Chapel SchoolGrades: K-6Distance: 0.6 mi
- 4/10Harry B. Flood Middle SchoolGrades: 7-8Distance: 0.7 mi
- 8/10Bunnell High SchoolGrades: 9-12Distance: 2.1 mi
- $438,9002 bd2 ba1.9k sqft104 Seminole Ln #B, Stratford, CT 06614Sold

- $515,0002 bd3 ba1.6k sqft402 Montauk Ln #B, Stratford, CT 06614Sold

- $465,0001 bd3 ba2k sqft377 Piute Ln #A, Stratford, CT 06614For Sale
- $620,0003 bd3 ba2.3k sqft92 Seminole Ln #B, Stratford, CT 06614Sold

- $559,0002 bd3 ba2.5k sqft93 Seminole Ln #B, Stratford, CT 06614For Sale
- $388,0001 bd2 ba1.1k sqft408 S Montauk Ln #B, Stratford, CT 06614Off Market
- $460,0001 bd3 ba2k sqft99 Seminole Ln #A, Stratford, CT 06614Sold
- $423,4001 bd2 ba1.7k sqft402 Montauk Ln #A, Stratford, CT 06614Off Market
A local agent can set up tours, give advice and negotiate with sellers.
Similar homes
- $499,0002 bd3 ba1.4k sqftOronoque Village, Stratford, CT 06614For Sale

 MLS ID #24173663, Tracey Jefferson, eXp Realty. Smart MLS
 - $480,0001 bd3 ba1.1k sqftOronoque Village, Stratford, CT 06614For Sale
 MLS ID #24176136, Mary Kelleher, Coldwell Banker Realty. Smart MLS
 - $396,0001 bd2 ba1.4k sqftOronoque Village, Stratford, CT 06614For Sale
 MLS ID #24178944, Lindsay Violette, Houlihan Lawrence. Smart MLS
 - $559,0002 bd3 ba2.5k sqftOronoque Village, Stratford, CT 06614For Sale
 MLS ID #24183616, Monica Dalton, Oronoque Real Estate. Smart MLS
 - $625,0002 bd3 ba1.4k sqftOronoque Village, Stratford, CT 06614For SaleMLS ID #24072730, Kathleen Blackall, William Raveis Real Estate. Smart MLS
- $525,0003 bd2 ba1.6k sqft470 Oceanview Terrace, Stratford, CT 06615For SaleMLS ID #24192063, Jeff Romatzick, William Raveis Real Estate. Smart MLS
- $559,9001 bd2 ba1.3k sqftOronoque Village, Stratford, CT 06614For SaleMLS ID #24161546, Sarah Harrower, Sarah Harrower Realty. Smart MLS
- $599,0001 bd3 ba1.4k sqftOronoque Village, Stratford, CT 06614For SaleMLS ID #24176182, Mary Kelleher, Coldwell Banker Realty. Smart MLS
- $480,0004 bd3 ba2.1k sqft183 Nichols Avenue, Stratford, CT 06614For SaleMLS ID #24179140, Marcelle O. Sahossi, Keller Williams Prestige Prop.. Smart MLS
- $425,0003 bd2 ba1.3k sqft143 Klondike Street, Stratford, CT 06615For SaleMLS ID #24191084, Luke S. Porto, William Raveis Real Estate. Smart MLS
- $605,0003 bd3 ba1.4k sqftOronoque Village, Stratford, CT 06614For SaleMLS ID #24147937, Monica Osorio, Realty ONE Group Connect. Smart MLS
- $399,9002 bd2 ba1.3k sqftWalnut Beach, Milford, CT 06460For SaleMLS ID #24161215, Joseph F. Cafasso, Jr., mygoodagent. Smart MLS
- $444,9002 bd3 ba1.6k sqftSeabreeze Village, Milford, CT 06460For SaleMLS ID #24182314, Kenny M. Chitacapa, Berkshire Hathaway NE Prop.. Smart MLS
- $444,9002 bd3 ba1.6k sqft22 Seabreezevenue #A, Milford, CT 06460For SaleBerkshire Hathaway HomeServices New England Properties
- $399,0003 bd2 ba1.2k sqft699 Selbys Pond Road, Stratford, CT 06615For SaleMLS ID #24191555, Sarah Pritchard Provenzano, William Raveis Real Estate. Smart MLS
- $619,0004 bd3 ba2.1k sqft130 Brandon Avenue, Stratford, CT 06614For SaleMLS ID #24175698, Gary Piccirillo, RE/MAX Right Choice. Smart MLS
- $549,9002 bd2 ba1.3k sqftWoodfield Village, Fairfield, CT 06825For SaleMLS ID #24193500, Amie Lindwall-Belile, William Raveis Real Estate. Smart MLS
- $489,9003 bd3 ba1.8k sqft123 River Road, Shelton, CT 06484For SaleMLS ID #24174914, Marissa Papa, Preston Gray Real Estate. Smart MLS
- $559,0003 bd3 ba1.7k sqft954 Howe Avenue, Shelton, CT 06484For SaleMLS ID #24189391, Photie Kleftogiannis, O'Brien Premier Properties. Smart MLS
- $499,9003 bd2 ba2.5k sqft975 Main Street, Hamden, CT 06514For SaleMLS ID #24164220, John Izzo, William Raveis Real Estate. Smart MLS
