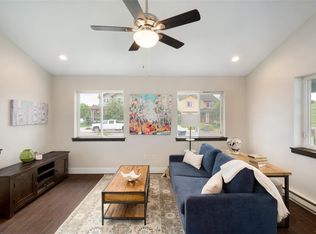
Tucked into a quiet neighborhood in the heart of Hayden, 104 Shady Lane is a cozy 3-bedroom, 1.5-bath home offering 1,332 square feet of comfortable living space. The layout creates a welcoming feel throughout the home, starting with a convivial living room and a thoughtfully designed kitchen downstairs. Stainless appliances, granite countertops, and a functional design make this kitchen a standout.
Upstairs, you'll find all three bedrooms and a beautiful full bathroom. Outside, the detached garage, RV hookup, and outstanding fenced yard add valuable outdoor functionality.
Just around the corner, Hayden’s school system makes morning routines a breeze, while Dry Creek Park and the fairgrounds are right down the road. Enjoy small-town charm with modern convenience—grab a slice at the local pizza shop, a pastry from one of the best bakeries in the area, or a beer at the nearby tap room. The recently remodeled community center has become a local hub, offering everything from cooking classes to pickleball.
If you're looking for a comfortable home with great access to everything Hayden has to offer, 104 Shady Lane is worth a closer look.
Sold for $485,000
Zillow last checked:
Listing updated:
Bought with:
Kim Kreissig, ER40019984
RE/MAX Partners
Source: Altitude Realtors,MLS#: S1061842 Originating MLS: Steamboat Springs Board of Realtors
Originating MLS: Steamboat Springs Board of RealtorsPrice history
| Date | Event | Price |
|---|---|---|
| 12/11/2025 | Sold | $485,000-1%$364/sqft |
Source:  Altitude Realtors #S1061842 Report a problem Altitude Realtors #S1061842 Report a problem | ||
| 10/26/2025 | Pending sale | $490,000$368/sqft |
Source: Altitude Realtors #S1061842 Report a problem | ||
| 10/22/2025 | Price change | $490,000-6.7%$368/sqft |
Source: Altitude Realtors #S1061842 Report a problem | ||
| 9/15/2025 | Price change | $525,000-3.7%$394/sqft |
Source: Altitude Realtors #S1061842 Report a problem | ||
| 8/26/2025 | Price change | $545,000-1.8%$409/sqft |
Source: Altitude Realtors #S1061842 Report a problem | ||
| 8/7/2025 | Listed for sale | $555,000+3.7%$417/sqft |
Source: Altitude Realtors #S1061842 Report a problem | ||
| 4/29/2022 | Sold | $535,000+119.9%$402/sqft |
Source: Altitude Realtors #SS5722777 Report a problem | ||
| 11/18/2016 | Sold | $243,300-6.4%$183/sqft |
Source: Altitude Realtors #SSS161831 Report a problem | ||
| 5/4/2011 | Listing removed | $259,900$195/sqft |
Source: Colorado Group Realty Downtown #128375 Report a problem | ||
| 5/7/2010 | Listed for sale | $259,900+20.7%$195/sqft |
Source: VONNIE FRENTRESS OF COLORADO GROUP REALTY #128375 Report a problem | ||
| 10/21/2005 | Sold | $215,300$162/sqft |
Source: Public Record Report a problem | ||




Get pre-qualified for a loan
At Zillow Home Loans, we can pre-qualify you in as little as 5 minutes with no impact to your credit score.An equal housing lender. NMLS #10287.
