Skip main navigation
Sold for $625,000
  • $625,000

    106 Shady Lane, Hayden, CO 81639

    3beds
    1,586sqft
    Single Family Residence
    Built in 2005
    6,969.6 Square Feet Lot
    $620,100 Zestimate®
    $394/sqft
    $2,823 Estimated rent

    Home value

    $620,100

    $564,000 - $682,000

    $2,823/mo

    Zestimate® history
    Loading
    Loading...

    Owner options

    List your home for rent

    $2,823/mo

    Rent Zestimate®

    Find your next renter with Zillow Rental Manager. Plus, with online applications, you can quickly screen prospective tenants – for free.

    Learn more

    $2,823/mo

    Rent Zestimate®

    Refinance and save

    $3,525/mo

    Est. payment

    Refinancing to a lower rate could help reduce your monthly payments and save thousands over the life of the loan.

    See today's rates

    $3,525/mo

    Est. payment

    Explore your selling options

    Work with a Zillow partner agent

    Leverage their expertise and Zillow's premium Showcase listings to get your home seen by more buyers.

    Get started

    List with your own agent

    Get your home in front of millions of buyers by listing it on Zillow.

    Learn how to do it

    Sell it yourself

    Take full control of how buyers see your home on Zillow by listing For Sale by Owner (FSBO).

    List your home

    What's special

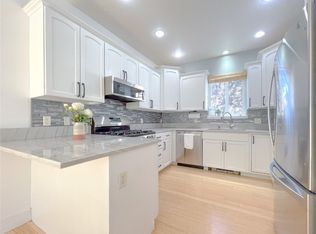
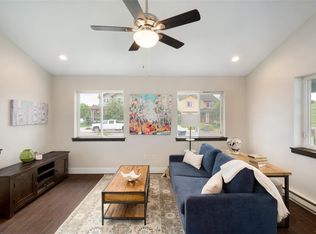
    Private primary suiteOversized two-car detached garageNew flooringTop-of-the-line ge appliancesBright open living spaceSpacious fully fenced yard
    Tucked on a quiet street in the heart of Hayden, this thoughtfully updated 3-bedroom, 2-bath home offers a lifestyle centered around simplicity, convenience, and small-town charm. Just moments from Hayden High School, a short walk to Dry Creek Park and the Routt County Fairgrounds, the location makes it easy to stay connected to the community while enjoying a peaceful residential setting. Start your mornings with a quick stroll to The Granary for coffee, then settle into the rhythm of a town where everything you need is close at hand—from the local grocery store and post office to nearby medical facilities. Life here is easy, walkable, and refreshingly uncomplicated. Inside, the home offers a bright, open living space that flows naturally into the kitchen and dining area, designed for both everyday living and gathering with friends and family. Recent updates—including fresh interior and exterior paint, new flooring, and top-of-the-line GE appliances—bring a clean, cohesive feel throughout. The main level features two bedrooms, a full bath, and a functional mudroom connecting to the backyard and garage. Upstairs, a private primary suite creates a quiet retreat, complete with its own bath and walk-in closet. Step outside to a spacious, fully fenced yard designed for enjoying Colorado’s seasons—from summer evenings on the patio to cozy nights beneath the pergola. The oversized two-car detached garage offers ample space for larger vehicles, gear, and all of your recreational toys, adding both convenience and flexibility to the property. With its combination of thoughtful updates, inviting outdoor space, and a location that puts Hayden’s best amenities within reach, this home offers a chance to settle into a community where life moves at just the right pace.

    Zillow last checked:

    Listing updated:

    Listed by:

    Sash Firstenberg (214)794-9394,

    Steamboat Sotheby's International Realty,

    Barkley Robinson 970-819-6950,

    Steamboat Sotheby's International Realty

    Bought with:

    Carol Moore, EA1328366

    Steamboat Sotheby's International Realty

    Source: Altitude Realtors,MLS#: S1068447MLS LogoOriginating MLS: Steamboat Springs Board of Realtors

    Facts & features

    Interior

    Bedrooms & bathrooms
    • Bedrooms: 3
    • Bathrooms: 2
    • Full bathrooms: 2
    Heating
    • Electric, Forced Air
    Appliances
    • Included: Dryer, Dishwasher, Disposal, Gas Range, Microwave, Oven, Refrigerator, Washer, Washer/Dryer
    Features
    • Vaulted Ceiling(s)
    • Flooring: Bamboo, Luxury Vinyl, Luxury VinylTile, Tile
    Interior area
    • Total interior livable area: 1,586 sqft

    Property

    Parking
    • Total spaces: 2
    • Parking features: Garage
    • Garage spaces: 2
    Features
    • Levels: Two
    • Has view: Yes
    • View description: Mountain(s)
    Lot
    • Size: 6,969 sqft
    • Features: City Lot, Landscaped
    Details
    • Parcel number: R8168965
    • Zoning description: Single Family

    Construction

    Type & style
    • Home type: SingleFamily
    • Property subtype: Single Family Residence
    Materials
    • Frame
    • Roof: Architectural,Shingle
    Condition
    • Resale
    • Year built: 2005

    Utilities & green energy

    • Sewer: Connected, Public Sewer
    • Water: Public
    • Utilities for property: Electricity Available, Natural Gas Available, Sewer Available, Water Available, Sewer Connected

    Community & neighborhood

    Community
    • Community features: None
    Location
    • Region: Hayden
    • Subdivision: Hayden

    HOA & financial

    HOA
    • Has HOA: No

    Other

    Other facts
    • Road surface type: Paved

    Price history

    DateEventPrice
    6/8/2026Sold$625,000+9.6%$394/sqft
    Source: Altitude Realtors #S1068447 Report a problem
    10/21/2022Sold$570,000+100%$359/sqft
    Source: Altitude Realtors #SS8040629 Report a problem
    10/20/2017Sold$285,000-4.7%$180/sqft
    Source: Altitude Realtors #SSS170596 Report a problem
    9/6/2017Pending sale$299,000$189/sqft
    Source: COLORADO GROUP REALTY #170596 Report a problem
    6/16/2017Price change$299,000-1.9%$189/sqft
    Source: COLORADO GROUP REALTY #170596 Report a problem
    5/26/2017Price change$304,900-3.2%$192/sqft
    Source: COLORADO GROUP REALTY #170596 Report a problem
    4/21/2017Listed for sale$315,000+6.8%$199/sqft
    Source: COLORADO GROUP REALTY #170596 Report a problem
    7/15/2015Sold$295,000-0.7%$186/sqft
    Source: Altitude Realtors #SSS140859 Report a problem
    12/1/2006Sold$297,000$187/sqft
    Source: Public Record Report a problem

    Public tax history

    YearProperty taxesTax assessment
    2024$4,012 +0.9%$35,570
    2023$3,978 +32.5%$35,570 +39.5%
    2022$3,002 +2.1%$25,500 -2.8%
    2021$2,939 +20.4%$26,230 +21.3%
    2020$2,441 -0.2%$21,620
    2019$2,445 +54.9%$21,620 +2%
    2017$1,578 -25%$21,200 +10.2%
    2016$2,103 +34.5%$19,230
    2015$1,564 +12.9%$19,230 +13.3%
    2014$1,385 +0.9%$16,970 -23.9%
    2012$1,372 $22,310 -19.7%
    2010-- $27,780
    2009-- $27,780 +8.2%
    2008-- $25,670 +119.2%
    2007-- $11,710 +58%
    2005-- $7,410

    Find assessor info on the county website

    Neighborhood: 81639

    Nearby schools

    GreatSchools rating
    Schools provided by the listing agent
    • Elementary: Hayden
    • Middle: Hayden
    • High: Hayden

    Source: Altitude Realtors. This data may not be complete. We recommend contacting the local school district to confirm school assignments for this home.

    Get pre-qualified for a loan
    At Zillow Home Loans, we can pre-qualify you in as little as 5 minutes with no impact to your credit score.

    An equal housing lender. NMLS #10287.