If you’ve been searching for a home that blends comfort, style, and incredible outdoor living, this 4-bedroom, 1.5-bath home on approximately 0.50 acres is ready to impress! Inside, the kitchen shines with beautiful granite countertops, tile flooring, and plenty of cabinet space—perfect for everyday cooking and entertaining. The living areas feature engineered hardwood flooring, giving the home a warm, inviting feel that’s both stylish and easy to maintain. The bedrooms are spacious and versatile, while the bathrooms are updated with clean finishes and tile flooring. Everything’s been thoughtfully designed for comfort and convenience. But step outside and you’ll really fall in love: out back, a patio and partially wrapped deck overlook a stunning pool—your own private oasis for summer fun, entertaining, and relaxing. Whether it’s hosting backyard barbecues or unwinding after a long day, this outdoor space is set up for making memories. Need a workshop or hobby space? The property also features a 24x24 insulated shop with two covered lean-to sheds. Inside the shop you’ll find an impressive 14'6" ceiling height and two large doors (10' wide x 9'10" tall), perfect for projects, equipment, or extra storage. And to make your move even easier, all pictured appliances are included! Located in Edmonton, KY—a welcoming small town known for its friendly community and peaceful way of life. Enjoy the charm of local shops, nearby parks, and small-town events, all while being just a short drive from Glasgow and Bowling Green for more shopping, dining, and entertainment. Edmonton offers the perfect balance of quiet country living with easy access to city conveniences. This home is truly the full package—inside, outside, and location. Don’t miss your chance to own this beautiful property—schedule your private showing today!
Sold for $255,000
$255,000
104 Skyline Dr, Edmonton, KY 42129
4beds
1,672sqft
Single Family Residence
Built in 1976
0.5 Acres Lot
$264,100 Zestimate®
$153/sqft
$1,808 Estimated rent
Home value
$264,100
Estimated sales range
Not available
$1,808/mo
Zestimate® history
Owner options
List your home for rent
$1,808/mo
Rent Zestimate®
Find your next renter with Zillow Rental Manager. Plus, with online applications, you can quickly screen prospective tenants – for free.
$1,808/mo
Rent Zestimate®
Refinance and save
$1,231/mo
Est. payment
Refinancing to a lower rate could help reduce your monthly payments and save thousands over the life of the loan.
$1,231/mo
Est. payment
Explore your selling options
Work with a Zillow partner agent
Leverage their expertise and Zillow's premium Showcase listings to get your home seen by more buyers.
Get startedList with your own agent
Get your home in front of millions of buyers by listing it on Zillow.
Learn how to do itSell it yourself
Take full control of how buyers see your home on Zillow by listing For Sale by Owner (FSBO).
List your homeWhat's special
Zillow last checked:
Listing updated:
Listed by:
Keith Corum 270-590-8642,
RE/MAX Highland Realty
Bought with:
Melissa Pence
Keller Williams First Choice Realty
Source: RASK,MLS#: RA20252470
Facts & features
Interior
Bedrooms & bathrooms
- Bedrooms: 4
- Bathrooms: 2
- Full bathrooms: 1
- Partial bathrooms: 1
- Main level bathrooms: 2
- Main level bedrooms: 4
Primary bedroom
- Level: Main
- Area: 262.58
- Dimensions: 23 x 11.42
Bedroom 2
- Level: Main
- Area: 121.64
- Dimensions: 12.58 x 9.67
Bedroom 3
- Level: Main
- Area: 135.81
- Dimensions: 13.25 x 10.25
Bedroom 4
- Level: Main
- Area: 158.13
- Dimensions: 13.75 x 11.5
Primary bathroom
- Level: Main
- Area: 171.75
- Dimensions: 19.08 x 9
Bathroom
- Features: Double Vanity, Tub/Shower Combo
Kitchen
- Features: Granite Counters
- Level: Main
- Area: 171.75
- Dimensions: 19.08 x 9
Living room
- Level: Main
- Area: 376.97
- Dimensions: 27.58 x 13.67
Heating
- Central, Electric
Cooling
- Central Air
Appliances
- Included: Dishwasher, Electric Range, Refrigerator, Dryer, Washer, Electric Water Heater
- Laundry: In Bathroom
Features
- Walls (Dry Wall), Eat-in Kitchen
- Flooring: Hardwood, Tile
- Basement: None,Crawl Space
- Attic: Access Only
- Has fireplace: Yes
- Fireplace features: Wood Burning
Interior area
- Total structure area: 1,672
- Total interior livable area: 1,672 sqft
Property
Parking
- Parking features: Detached
- Has garage: Yes
Accessibility
- Accessibility features: None
Features
- Patio & porch: Deck
- Exterior features: Concrete Walks, Garden, Landscaping, Mature Trees
- Pool features: Above Ground
- Fencing: Privacy
Lot
- Size: 0.5 Acres
- Features: City Lot
Details
- Additional structures: Outbuilding, Workshop, Shed(s)
- Parcel number: 1010003029.00
Construction
Type & style
- Home type: SingleFamily
- Architectural style: Ranch
- Property subtype: Single Family Residence
Materials
- Brick, Metal Siding
- Roof: Dimensional
Condition
- Year built: 1976
Utilities & green energy
- Sewer: City
- Water: City
Community & HOA
Community
- Subdivision: N/A
Location
- Region: Edmonton
Financial & listing details
- Price per square foot: $153/sqft
- Tax assessed value: $79,900
- Annual tax amount: $812
- Price range: $269K - $255K
- Date on market: 5/6/2025
Price history
| Date | Event | Price |
|---|---|---|
| 7/21/2025 | Sold | $255,000-5.2%$153/sqft |
Source:  RASK #RA20252470 Report a problem RASK #RA20252470 Report a problem | ||
| 7/1/2025 | Pending sale | $269,000$161/sqft |
Source: RASK #RA20252470 Report a problem | ||
| 5/7/2025 | Listed for sale | $269,000-2.2%$161/sqft |
Source: RASK #RA20252470 Report a problem | ||
| 10/30/2024 | Listing removed | $275,000-1.8%$164/sqft |
Source:  South Central Kentucky AOR #SC45915 Report a problem South Central Kentucky AOR #SC45915 Report a problem | ||
| 10/11/2024 | Price change | $280,000-0.9%$167/sqft |
Source: South Central Kentucky AOR #SC45915 Report a problem | ||
| 9/17/2024 | Price change | $282,500-2.2%$169/sqft |
Source: South Central Kentucky AOR #SC45915 Report a problem | ||
| 8/28/2024 | Listed for sale | $289,000+318.8%$173/sqft |
Source: South Central Kentucky AOR #SC45915 Report a problem | ||
| 10/7/2016 | Sold | $69,000$41/sqft |
Source: Public Record Report a problem | ||
Public tax history
| Year | Property taxes | Tax assessment |
|---|---|---|
| 2024 | $812 +1.1% | $79,900 |
| 2023 | $803 -1% | $79,900 |
| 2022 | $811 +7.5% | $79,900 +9.5% |
| 2021 | $754 -2.2% | $73,000 |
| 2020 | $771 -1.6% | $73,000 |
| 2019 | $784 +7.7% | $73,000 +5.8% |
| 2018 | $728 +1.3% | $69,000 |
| 2017 | $718 +69.4% | $69,000 -11.5% |
| 2016 | $424 | $78,000 -4.9% |
| 2015 | -- | $82,000 +5.1% |
| 2013 | -- | $78,000 |
| 2012 | $404 | $78,000 |
| 2011 | $404 | $78,000 |
Find assessor info on the county website
Neighborhood: 42129
Nearby homes
- $343,9003 bd2 ba1.6k sqft106 Skyline Dr, Edmonton, KY 42129Off Market
- $221,300-- bd-- ba-- sqft718 W Stockton St, Edmonton, KY 42129Off Market
- $174,8003 bd1 ba2.8k sqft716 W Stockton St, Edmonton, KY 42129Off Market
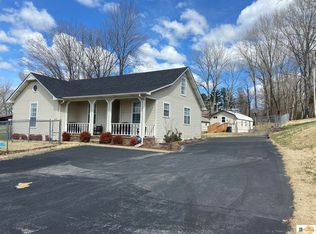
- $158,0004 bd3 ba1.1k sqft105 Skyline Dr, Edmonton, KY 42129Off Market
- $125,0003 bd1 ba3.2k sqft800 W Stockton St, Edmonton, KY 42129Sold
- $161,6003 bd1 ba1.8k sqft708 W Stockton St, Edmonton, KY 42129Off Market
- $224,6003 bd2 ba2.2k sqft804 W Stockton St, Edmonton, KY 42129Off Market
- $269,0003 bd2 ba2.2k sqft202 Skyline Dr, Edmonton, KY 42129For Sale
Nearby schools
GreatSchools rating
- 5/10Metcalfe County Elementary SchoolGrades: PK-5Distance: 0.1 mi
- 4/10Metcalfe County Middle SchoolGrades: 6-8Distance: 0.4 mi
- 4/10Metcalfe County High SchoolGrades: 9-12Distance: 0.4 mi
Schools provided by the listing agent
- Elementary: Edmonton
- Middle: Metcalfe County
- High: Metcalfe County
Source: RASK. This data may not be complete. We recommend contacting the local school district to confirm school assignments for this home.


Get pre-qualified for a loan
At Zillow Home Loans, we can pre-qualify you in as little as 5 minutes with no impact to your credit score.An equal housing lender. NMLS #10287.
- Kentucky
- Metcalfe County
- Edmonton
- 42129
- 104 Skyline Dr
Nearby cities
Nearby zip codes
Other Edmonton Topics
