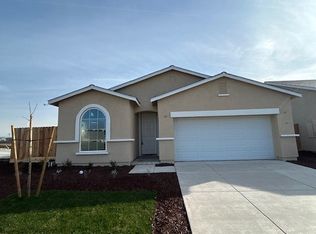
The Caledonia(1969 sq. ft.) is a 1-story home with 4 bedrooms, 2 bathrooms and 2-car garage located on desirable corner lot.
Beautiful new construction Caledonia plan offering a functional and spacious layout designed for modern living. This thoughtfully designed home features both a separate living area and a great room, providing flexible space for entertaining, relaxing, or working from home. The open-concept great room flows seamlessly into the gourmet kitchen, complete with granite countertops, abundant cabinetry, and a large island ideal for gatherings and everyday living.
Comfortable bedroom sizes and a private primary suite create a welcoming retreat, while the spacious backyard offers endless possibilities for outdoor enjoyment and personalization. Located in a growing Merced community with convenient access to Campus Parkway, shopping, and commuter routes. No HOA. Photos are renderings of a model.
Pending
Listed by: Advanced Market Realty, Inc • Lisa Curiel • Contact: 209-489-3593
Price cut: $20.7K (9/3)
$450,000
104 Squaw Valley Dr, Merced, CA 95341
4beds
1,969sqft
Single Family Residence
Built in 2026
5,887 Square Feet Lot
$449,700 Zestimate®
$229/sqft
$-- HOA
What's special
Gourmet kitchenOpen-concept great roomDesirable corner lotGreat roomComfortable bedroom sizesGranite countertopsFunctional and spacious layout
- 175 days
- 348
- 9
Zillow last checked:
Listing updated:
Listed by:
Lisa Curiel DRE #02157205 209-489-3593,
Advanced Market Realty, Inc
Source: CRMLS,MLS#: MC26065649 Originating MLS: California Regional MLS
Originating MLS: California Regional MLSFacts & features
Interior
Bedrooms & bathrooms
- Bedrooms: 4
- Bathrooms: 2
- Full bathrooms: 2
- Main level bathrooms: 2
- Main level bedrooms: 4
Rooms
- Room types: Bedroom
Bedroom
- Features: All Bedrooms Down
Cooling
- Central Air
Appliances
- Laundry: Inside
Features
- All Bedrooms Down
- Has fireplace: No
- Fireplace features: None
- Common walls with other units/homes: No Common Walls
Interior area
- Total interior livable area: 1,969 sqft
Property
Parking
- Total spaces: 2
- Parking features: Garage - Attached
- Attached garage spaces: 2
Features
- Levels: One
- Stories: 1
- Entry location: 1
- Pool features: None
- Has view: Yes
- View description: Neighborhood
Lot
- Size: 5,887 Square Feet
- Features: 0-1 Unit/Acre
Details
- Parcel number: 061740069
- Special conditions: Standard
Construction
Type & style
- Home type: SingleFamily
- Property subtype: Single Family Residence
Condition
- New construction: Yes
- Year built: 2026
Utilities & green energy
- Sewer: Public Sewer
- Water: Public
Community & HOA
Community
- Features: Sidewalks
Location
- Region: Merced
Financial & listing details
- Price per square foot: $229/sqft
- Date on market: 3/26/2026
- Cumulative days on market: 175 days
- Listing terms: Contract
Estimated market value
$449,700
$427,000 - $472,000
$2,461/mo
Price history
| Date | Event | Price |
|---|---|---|
| 9/14/2026 | Pending sale | $450,000$229/sqft |
Source:  CRMLS #MC26065649 Report a problem CRMLS #MC26065649 Report a problem | ||
| 9/3/2026 | Price change | $450,000-4.4%$229/sqft |
Source: CRMLS #MC26065649 Report a problem | ||
| 3/26/2026 | Listed for sale | $470,737$239/sqft |
Source: CRMLS #MC26065649 Report a problem | ||
Public tax history
Tax history is unavailable.
Monthly payment
Est. payment
Payment breakdown
Explore the cost of this home by adjusting the details. Changes won't be saved.Climate risks
Neighborhood: 95341

Similar homes
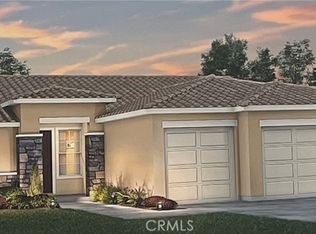
- $463,7094 bd2 ba1.9k sqft42 Squaw Valley Ct, Merced, CA 95341New Construction
 MLS ID #MC26123889, Lisa Curiel, Advanced Market Realty, Inc. CRMLS
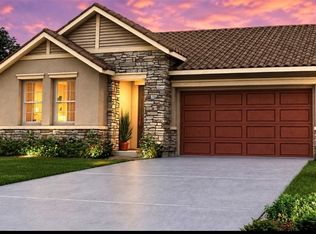
 - $459,0004 bd3 ba1.9k sqft63 Maia Ct, Merced, CA 95341For Sale
 MLS ID #MC26163276, Sandra Hayes, London Properties Ltd - Merced. CRMLS
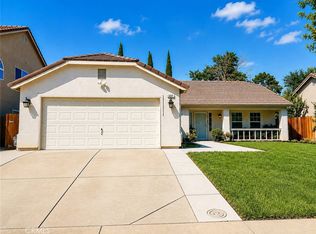
 - $399,9004 bd2 ba1.7k sqft537 Alfarata Blvd, Merced, CA 95341For Sale
 MLS ID #MC26183832, Martha Guzman, First 1st Choice Realty Group. CRMLS
 - $440,0004 bd2 ba1.7k sqft1430 Jackson Ct, Merced, CA 95340For Sale
 MLS ID #MC26194119, Steven Vann, Homesmart PV & Assoc., Merced. CRMLS
Local buyer's agents are ready to help
