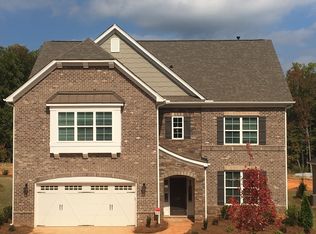
The McKenna plan brings it all together! This stately home is just over 4,000 square feet with five bedrooms, four-and-one-half baths and a two-car garage. The perfect layout for entertaining, this home boasts a formal dining area with extensive trims, a central family room, butler's pantry for serving, open kitchen and breakfast area. There is also a bright sunroom full of windows that gives you that extra space that can be used as a sitting room or playroom for the kids. The living room has French doors, so it would make the perfect private office. Varying three-, five- and seven-inch hardwood planks are just lovely! The huge master suite on the second level has a nice sitting area with a bay window and fireplace. Impressive master suite also includes a large closet and private luxury tiled bath that features a beautiful soaking tub and a separate shower. Upstairs, you'll find three additional bedrooms and two full baths. The bonus room is tucked away for movie nights with the family, a play area or workout space. The open kitchen features lots of gorgeous antique cabinets, under-cabinet lighting, large pantry, breakfast bar, tiled backsplash with accent and food prep countertop. The breakfast area has a bay window and lets in plenty of natural light. Next to the kitchen is an organization space/office with a built-in desk and upper cabinets. Enter the mud room from the garage where there are built-in bench and cabinets- the perfect place to drop shopping bags and backpacks. You'll love the front porch and irrigation in the front and back yard!
This property is not currently displayed as for sale or rent on Zillow. This may be different from what's on other websites or public sources.