Skip main navigation
Sold for $940,000
  • $940,000

    309 Cannock Pl, Greenville, SC 29615

    5beds
    4,805sqft
    Single Family Residence, Residential
    Built in 2019
    8,276 Square Feet Lot
    $949,000 Zestimate®
    $196/sqft
    $4,783 Estimated rent

    Home value

    $949,000

    $892,000 - $1.02M

    $4,783/mo

    Zestimate® history
    Loading
    Loading...

    Owner options

    List your home for rent

    $4,783/mo

    Rent Zestimate®

    Find your next renter with Zillow Rental Manager. Plus, with online applications, you can quickly screen prospective tenants – for free.

    Learn more

    $4,783/mo

    Rent Zestimate®

    Refinance and save

    $5,406/mo

    Est. payment

    Refinancing to a lower rate could help reduce your monthly payments and save thousands over the life of the loan.

    See today's rates

    $5,406/mo

    Est. payment

    Explore your selling options

    Work with a Zillow partner agent

    Leverage their expertise and Zillow's premium Showcase listings to get your home seen by more buyers.

    Get started

    List with your own agent

    Get your home in front of millions of buyers by listing it on Zillow.

    Learn how to do it

    Sell it yourself

    Take full control of how buyers see your home on Zillow by listing For Sale by Owner (FSBO).

    List your home

    What's special

    Gas log fireplaceCraft roomRecreation roomMeticulously designed landscapingGrand foyerUpgraded kitchen appliancesJack-n-jill ensuite
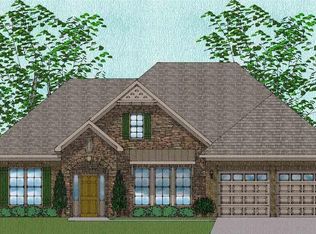
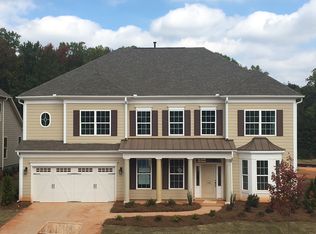
    Move in Ready, Traditional Charleston style home is calling you home! Luxury inspired finishes compliment the luxury features from the coffered dining room ceiling, hand scraped hardwoods, quartz countertops, dual primary bedrooms, lighting and plumbing fixtures, and upgraded kitchen appliances. The grand foyer sets up your stylish mindset as you enter the home. Immediately the luxury dining room is well appointed to greet guests. On the opposite side of the foyer is space for another room to entertain dinner guests, study, office or music room. The great room living space opens up the home's floor plan by combining the kitchen, breakfast room and Sunroom space into a free-flowing living area. Off the sunroom, access to the covered patio, surrounded by nature, is the perfect place for morning coffee and meals while enjoying meticulously designed landscaping. You'll appreciate the stylish luxury kitchen with pennant lighting, 5 burner gas cooktop, dishwasher, and wall ovens. The large island with sink is the ultimate meal prep space as well as casual dining seating. Custom cabinetry and finishes complete this kitchen's beauty. This home has thought of everything with dual primary bedrooms. Use the lower level or the upper level as your primary bedroom! This works great for in-law visits or as a mother-in-law suite! Large walk in closets, spacious ensuite with separate shower and water closet, and plenty of storage space for linens. The second floor Primary bedroom includes a gas log fireplace, ensuite bath with tiled walk in shower, and custom closet cabinetry. The entire space has been upgraded with luxury finishes. On the second level are 3 additional guest bedrooms with a jack-n-jill ensuite and another guest bathroom. If all the bedrooms are not needed, you'll have ample room for a craft room, office or game room. The large recreation room has also been upgraded and is ready for your movie theater, recreation room, overflow guest bedroom, billiards space, man cave and so much more! No limits on this space! With 5 generous bedrooms with generous closets, family living is achieved in an upscale setting. To accentuate the inside beauty, the beautiful lawn and gardens complete the luxury steps taken to make this a dream home.

    Zillow last checked:

    Listing updated:

    Listed by:

    Kim Stroud 864-680-0202,

    Keller Williams Grv Upst,

    Camen Stroud,

    Keller Williams Grv Upst

    Bought with:

    Bruce Bachtel

    Bachtel Realty Group

    Source: Greater Greenville AOR,MLS#: 1556290MLS Logo

    Facts & features

    Interior

    Bedrooms & bathrooms
    • Bedrooms: 5
    • Bathrooms: 5
    • Full bathrooms: 4
    • 1/2 bathrooms: 1
    • Main level bathrooms: 1
    • Main level bedrooms: 1
    Rooms
    • Room types: Laundry, Office/Study, Sun Room, Bonus Room/Rec Room
    Primary bedroom
    • Area: 340
    • Dimensions: 20 x 17
    Bedroom 2
    • Area: 450
    • Dimensions: 25 x 18
    Bedroom 3
    • Area: 238
    • Dimensions: 17 x 14
    Bedroom 4
    • Area: 238
    • Dimensions: 17 x 14
    Bedroom 5
    • Area: 195
    • Dimensions: 15 x 13
    Primary bathroom
    • Features: Double Sink, Full Bath, Shower-Separate, Tub-Garden, Tub-Separate, Walk-In Closet(s), Fireplace, Multiple Closets, Other
    • Level: Second,Main
    Dining room
    • Area: 224
    • Dimensions: 16 x 14
    Kitchen
    • Area: 238
    • Dimensions: 17 x 14
    Living room
    • Area: 440
    • Dimensions: 20 x 22
    Bonus room
    • Area: 390
    • Dimensions: 26 x 15
    Heating
    • Electric, Multi-Units, Heat Pump
    Cooling
    • Central Air, Electric, Multi Units, Heat Pump
    Appliances
    • Included: Gas Cooktop, Dishwasher, Disposal, Microwave, Oven, Gas Oven, Double Oven, Gas Water Heater, Tankless Water Heater
    • Laundry: 1st Floor, 2nd Floor, Walk-in, Electric Dryer Hookup, Washer Hookup, Laundry Room
    Features
    • High Ceilings, Ceiling Fan(s), Vaulted Ceiling(s), Ceiling Smooth, Open Floorplan, Soaking Tub, Walk-In Closet(s), Coffered Ceiling(s), Countertops – Quartz, Dual Primary Bedrooms, Pantry
    • Flooring: Carpet, Wood, Luxury Vinyl
    • Windows: Window Treatments
    • Basement: None
    • Attic: Storage
    • Number of fireplaces: 2
    • Fireplace features: Gas Log
    Interior area
    • Total structure area: 5,294
    • Total interior livable area: 4,805 sqft

    Property

    Parking
    • Total spaces: 2
    • Parking features: Attached, Concrete
    • Attached garage spaces: 2
    • Has uncovered spaces: Yes
    Features
    • Levels: Two
    • Stories: 2
    • Patio & porch: Patio, Rear Porch
    • Fencing: Fenced
    Lot
    • Size: 8,276 Square Feet
    • Dimensions: .19
    • Features: Sidewalk, Few Trees, Sprklr In Grnd-Full Yard, 1/2 Acre or Less
    Details
    • Parcel number: 0540490103300

    Construction

    Type & style
    • Home type: SingleFamily
    • Architectural style: Traditional,Charleston
    • Property subtype: Single Family Residence, Residential
    Materials
    • Brick Veneer, Hardboard Siding
    • Foundation: Slab
    • Roof: Architectural
    Condition
    • Year built: 2019

    Utilities & green energy

    • Sewer: Public Sewer
    • Water: Public

    Community & HOA

    Community
    • Features: Street Lights, Other
    • Security: Smoke Detector(s)
    • Subdivision: Stafford Green
    HOA
    • Has HOA: Yes
    • Services included: Street Lights
    Location
    • Region: Greenville

    Financial & listing details

    • Price per square foot: $196/sqft
    • Tax assessed value: $643,760
    • Annual tax amount: $4,120
    • Date on market: 5/4/2025

    Price history

    DateEventPrice
    7/8/2025Sold$940,000+2.7%$196/sqft
    Source: Greater Greenville AOR #1556290 Report a problem
    5/6/2025Contingent$915,000$190/sqft
    Source: Greater Greenville AOR #1556290 Report a problem
    5/4/2025Listed for sale$915,000+40.6%$190/sqft
    Source: Greater Greenville AOR #1556290 Report a problem
    9/13/2021Sold$651,000+4.2%$135/sqft
    Source: Greater Greenville AOR #1451163 Report a problem
    8/7/2021Pending sale$625,000$130/sqft
    Source: Greater Greenville AOR #1451163 Report a problem
    8/5/2021Listed for sale$625,000+22.5%$130/sqft
    Source: Greater Greenville AOR #1451163 Report a problem
    6/24/2019Sold$510,064$106/sqft
    Source: Public Record Report a problem

    Public tax history

    YearProperty taxesTax assessment
    2024$4,120 -1.4%$643,760
    2023$4,177 +4.1%$643,760
    2022$4,011 +29.8%$643,760 +25.1%
    2021$3,091 -14.3%$514,730
    2020$3,607 -37%$514,730 +4.5%
    2019$5,723 +874.2%$492,640 +603.8%
    2018$587 $70,000
    Find assessor info on the county website

    Neighborhood: 29615

    Nearby schools

    GreatSchools rating
    Schools provided by the listing agent
    • Elementary: Pelham Road
    • Middle: Beck
    • High: J. L. Mann

    Source: Greater Greenville AOR. This data may not be complete. We recommend contacting the local school district to confirm school assignments for this home.

    Get a cash offer in 3 minutes
    Find out how much your home could sell for in as little as 3 minutes with a no-obligation cash offer.
    Estimated market value
    $949,000
    Get a cash offer in 3 minutes
    Find out how much your home could sell for in as little as 3 minutes with a no-obligation cash offer.
    Estimated market value
    $949,000