Custom built in 2023, this contemporary home offers all the bells and whistles: Two story home offers a spacious living space, separate shop building w/full bath, separate hot water and CH/CA, covered patio with gas fireplace, hot tub and outdoor shower, fire-pit, pickleball/basketball court and putting greens. Home offers open concept: living room with electric fireplace and vaulted ceiling, kitchen offers large island/bar, gas stove, dishwasher, built in microwave and refrigerator. Master suite downstairs with master bath, two additional bedrooms and two full bathrooms upstairs. Guest half bath, large laundry room, on demand hot water, EV charger, and commercial LED string lighting. A must see! Contact our office for more details.
Active
$309,000
104 Staggs Dr, Nashville, AR 71852
3beds
1,800sqft
:
Get pre-qualifiedN/A
Single Family Residence
Built in 2023
1.5 Acres Lot
$-- Zestimate®
$172/sqft
$-- HOA
What's special
On demand hot waterGuest half bathHot tubOutdoor showerLarge laundry roomPutting greensSpacious living space
- 254 days |
- 317 |
- 30 |
Zillow last checked:
Listing updated:
Listed by:
Pamela D Kirby 870-845-1188,
Stavely and Associates Real Estate 870-845-1188
Source: CARMLS,MLS#: 25045879
Facts & features
Interior
Bedrooms & bathrooms
- Bedrooms: 3
- Bathrooms: 4
- Full bathrooms: 3
- 1/2 bathrooms: 1
Dining room
- Features: Kitchen/Dining Combo, Living/Dining Combo, Breakfast Bar
Heating
- Electric
Cooling
- Electric
Appliances
- Included: Free-Standing Range, Gas Range, Dishwasher, Refrigerator, Gas Water Heater
- Laundry: Washer Hookup, Electric Dryer Hookup, Laundry Room
Features
- Ceiling Fan(s), See Remarks, Vaulted Ceiling(s), Wood Ceiling, Primary Bedroom/Main Lv, 2 Bedrooms Upper Level
- Flooring: Wood
- Basement: None
- Has fireplace: Yes
- Fireplace features: Electric
Interior area
- Total structure area: 1,800
- Total interior livable area: 1,800 sqft
Property
Parking
- Parking features: Parking Pad, Detached
Features
- Levels: Two
- Stories: 2
- Exterior features: Shop, Other
Lot
- Size: 1.5 Acres
- Dimensions: 1.5 acres appro x
- Features: Level, Corner Lot, Subdivided
Details
- Parcel number: 278100010000
Construction
Type & style
- Home type: SingleFamily
- Architectural style: Contemporary
- Property subtype: Single Family Residence
Materials
- Frame
- Foundation: Slab
- Roof: Metal
Condition
- New construction: No
- Year built: 2023
Utilities & green energy
- Electric: Elec-Municipal (+Entergy)
- Gas: Gas-Natural
- Sewer: Septic Tank
- Water: Public
- Utilities for property: Natural Gas Connected
Community & HOA
Community
- Subdivision: Metes & Bounds
HOA
- Has HOA: No
Location
- Region: Nashville
Financial & listing details
- Price per square foot: $172/sqft
- Tax assessed value: $279,750
- Annual tax amount: $1,937
- Date on market: 11/17/2025
- Listing terms: VA Loan,FHA,Conventional,Cash,USDA Loan
- Road surface type: Gravel
Estimated market value
Not available
Estimated sales range
Not available
Not available
Price history
| Date | Event | Price |
|---|---|---|
| 1/16/2026 | Price change | $309,000-3.3%$172/sqft |
Source:  CARMLS #25045879 Report a problem CARMLS #25045879 Report a problem | ||
| 11/17/2025 | Listed for sale | $319,500$178/sqft |
Source: CARMLS #25045879 Report a problem | ||
| 10/25/2025 | Listing removed | $319,500$178/sqft |
Source: CARMLS #24038935 Report a problem | ||
| 7/23/2025 | Price change | $319,500-5.8%$178/sqft |
Source: CARMLS #24038935 Report a problem | ||
| 10/24/2024 | Listed for sale | $339,000$188/sqft |
Source: CARMLS #24038935 Report a problem | ||
Public tax history
| Year | Property taxes | Tax assessment |
|---|---|---|
| 2024 | $1,437 +6154.2% | $50,580 +8330% |
| 2023 | $23 | $600 |
| 2022 | $23 | $600 |
| 2021 | $23 | $600 |
| 2020 | $23 | $600 |
| 2019 | $23 | $600 |
| 2018 | $23 | $600 |
| 2017 | $23 | $600 |
| 2016 | $23 +2.7% | $600 |
| 2015 | $22 | $600 |
| 2014 | $22 | $600 |
| 2013 | $22 | $600 |
| 2012 | $22 | $600 |
| 2011 | -- | $600 |
| 2010 | -- | $600 |
| 2009 | -- | $600 +20% |
| 2008 | -- | $500 |
Find assessor info on the county website
Monthly payment
Est. payment
Payment breakdown
Explore the cost of this home by adjusting the details. Changes won't be saved.Climate risks
Neighborhood: 71852
Nearby schools
GreatSchools rating
- 7/10Nashville Primary SchoolGrades: K-3Distance: 4.3 mi
- 7/10Nashville Junior High SchoolGrades: 7-9Distance: 4.5 mi
- 6/10Nashville High SchoolGrades: 10-12Distance: 4.3 mi
- $169,300-- bd2 ba1.3k sqft3044 Corinth Rd, Nashville, AR 71852Off Market
- $---- bd-- ba-- sqft3057 Corinth Rd, Nashville, AR 71852Off Market
- $318,300-- bd-- ba-- sqft193 Staggs Drive, nashville, AR 71852Off Market
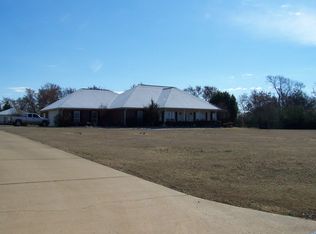
- $287,600-- bd2 ba2k sqft3036 Corinth Rd, Nashville, AR 71852Off Market
- $4,400-- bd-- ba-- sqft3093 Corinth Rd, Nashville, AR 71852Off Market
- $252,500-- bd2 ba2.3k sqft120 Staggs Dr, Nashville, AR 71852Off Market
- $145,800-- bd-- ba1.2k sqft3085 Corinth Rd, Nashville, AR 71852Off Market
- $210,0003 bd2 ba1.5k sqft124 Staggs Dr, Nashville, AR 71852Sold
A local agent can set up tours, give advice and negotiate with sellers.
Similar homes
- $320,0004 bd3 ba2k sqft1531 Highway 27 N, Nashville, AR 71852For Sale

 MLS ID #26030032, Angela M Rudd, LPT Realty NLR. CARMLS
 - $280,0003 bd2 ba1.6k sqft2744 Corinth Rd, Nashville, AR 71852For Sale
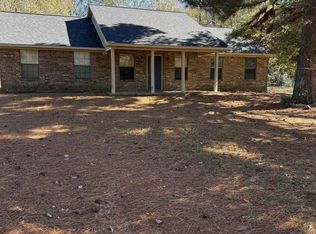 MLS ID #25045087, Jodi King, Stavely and Associates Real Estate. CARMLS
 - $309,9003 bd2 ba1.5k sqft219 W Hempstead St #345, Nashville, AR 71852For Sale
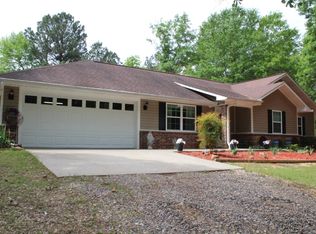 MLS ID #26015885, Melinda S Bennett, Ray's Realty - Nashville. CARMLS
 - $349,0003 bd2 ba2k sqft503 Trenton Blvd, Nashville, AR 71852For Sale
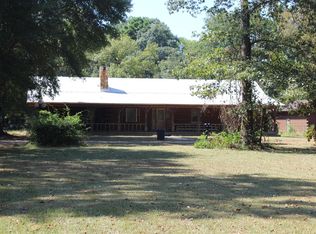 MLS ID #25033763, Melinda S Bennett, Ray's Realty - Nashville. CARMLS
 - $395,0003 bd2 ba1.6k sqft1805 Highway 27 N, Nashville, AR 71852For SaleMLS ID #26007359, Kristin L Stavely, Stavely and Associates Real Estate. CARMLS
- $223,0004 bd3 ba2.3k sqft519 N 7th St, Nashville, AR 71852For SaleMLS ID #26027376, Noelle Couch, Murray And Company Realty. CARMLS
- $199,0004 bd2 ba1.8k sqft249 E Hempstead St #326, Nashville, AR 71852For SaleMLS ID #25048323, Melinda S Bennett, Ray's Realty - Nashville. CARMLS
- $199,0003 bd2 ba1.7k sqft401 N 10th St, Nashville, AR 71852For SaleMLS ID #26026314, Melinda S Bennett, Ray's Realty - Nashville. CARMLS
- $445,0003 bd2 ba1.9k sqft233 Cornbridge Lake Rd, Nashville, AR 71852For SaleMLS ID #26020041, Erin Morvant, CBRPM Hot Springs. CARMLS
- $329,5003 bd2 ba1.7k sqft90 Marion Riley Rd, Delight, AR 71940For SaleMLS ID #26015254, Kay Stewart, Partners Realty - Glenwood. CARMLS
- $165,0003 bd2 ba1.5k sqft101 S Jones St, Nashville, AR 71852For SaleMLS ID #25033525, Allana M O'Neal, Murray And Company Realty. CARMLS
- $299,0002 bd2 ba2k sqft59 Mount Joy Loop, Kirby, AR 71950For SaleMLS ID #26023872, Jordan Sells, Caddo River Realty, Inc.. CARMLS
- $350,0003 bd2 ba1.5k sqft18 Remi Rd, Kirby, AR 71950For SaleMLS ID #26029858, Kay Stewart, Partners Realty - Glenwood. CARMLS
- $250,0003 bd2 ba1.9k sqft527 N Maple Ave, Murfreesboro, AR 71958For Sale By Owner
- $259,0003 bd3 ba2.5k sqft1860 Highway 19 N, Murfreesboro, AR 71958For SaleMLS ID #25039598, Melinda S Bennett, Ray's Realty - Nashville. CARMLS
- $340,0003 bd2 ba1.3k sqft48 McCauley Rd, Kirby, AR 71950For SaleMLS ID #26024859, Kara M Oosterhous, Caddo River Realty, Inc.. CARMLS
- $239,0003 bd2 ba2k sqft17 Highway 369 S, Newhope, AR 71959For SaleMLS ID #26019915, Cynthia Cooper Trammel, Resource Realty. CARMLS
- $385,0003 bd3 ba1.8k sqft12563 Highway 278 N, Dierks, AR 71833For Sale By Owner
- $250,0003 bd2 ba1.7k sqft5390 Highway 371, Blevins, AR 71825For SaleMLS ID #26025596, Beverly Palmer, Family Roots Realty. CARMLS
- $398,0002 bd2 ba1.7k sqft445 T J King Rd, Lockesburg, AR 71846For SaleMLS ID #26019441, Melinda S Bennett, Ray's Realty - Nashville. CARMLS
