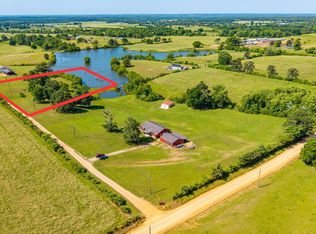
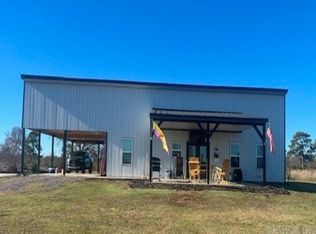
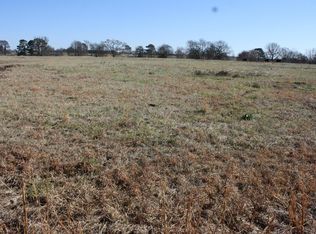
NEW OFFERING at $419,000! Modern country living meets custom craftsmanship on 8.36 acres. Built in 2023, this 3BR/2BA home offers 1,972 sq ft with hand-stained cabinets, doors and trim throughout. The custom kitchen features granite countertops, an impressive 8'x4' island, 36" gas range, farmhouse sink, walk-in pantry and chevron-style backsplash. Enjoy vaulted ceilings, a wood-burning stove and a private primary suite with dual closets, raised vanities, soaker tub, oversized shower and direct porch access. Outside, the full-length western-facing back porch overlooks the peaceful acreage and stocked pond. Need shop space? You'll have a 30'x40' garage/shop with 12' lean-to PLUS a separate 20'x30' shop! Community lake access adds even more outdoor enjoyment. Want more land? This property can also be bundled with the adjoining 3.38-acre lot, offering a building pad, water, electricity and community lake frontage. A rare combination of newer construction, acreage, water and serious shop space!
Active
Price cut: $20.9K (8/26)
$419,000
233 Cornbridge Lake Rd, Nashville, AR 71852
3beds
1,972sqft
Single Family Residence
Built in 2023
8.36 Acres Lot
$412,500 Zestimate®
$212/sqft
$-- HOA
What's special
Dedicated officeSpacious primary suiteDual walk-in closetsCustom finishes throughoutVaulted ceilingsSoaker tubCozy wood-burning stove
- 126 days
- 545
- 57
Zillow last checked:
Listing updated:
Listed by:
Erin Morvant 318-880-2542,
CBRPM Hot Springs 501-525-7355,
Thomas C Morvant 318-794-2647,
CBRPM Hot Springs
Source: CARMLS,MLS#: 26020041
Facts & features
Interior
Bedrooms & bathrooms
- Bedrooms: 3
- Bathrooms: 2
- Full bathrooms: 2
Rooms
- Room types: Office/Study
Dining room
- Features: Eat-in Kitchen
Heating
- Propane
Cooling
- Electric
Appliances
- Included: Microwave, Gas Range, Dishwasher, Oven, Convection Oven, Tankless Water Heater
- Laundry: Washer Hookup, Gas Dryer Hookup, Laundry Room
Features
- Walk-In Closet(s), Ceiling Fan(s), Walk-in Shower, Breakfast Bar, Wired for Data, Pantry, Sheet Rock, Vaulted Ceiling(s), Primary Bedroom Apart, 3 Bedrooms Same Level
- Flooring: Luxury Vinyl
- Has fireplace: Yes
- Fireplace features: Wood Burning Stove, Blower Fan
Interior area
- Total structure area: 1,972
- Total interior livable area: 1,972 sqft
Property
Parking
- Total spaces: 2
- Parking features: RV Access/Parking, Garage, Two Car, Detached, Garage Door Opener, Garage Faces Side, Garage Faces Rear
- Has garage: Yes
Features
- Levels: One
- Stories: 1
- Patio & porch: Patio, Porch
- Exterior features: Storage, Rain Gutters, Shop
- Has view: Yes
- View description: Lake
- Has water view: Yes
- Water view: Lake
- Waterfront features: Pond, Stock Pond
Lot
- Size: 8.36 Acres
- Dimensions: 1049 x 471 x 1086 x 653
- Features: Sloped, Rural Property, Cleared, Common to Lake
Details
- Parcel number: 340000040000/340000130000
Construction
Type & style
- Home type: SingleFamily
- Architectural style: Craftsman,Country
- Property subtype: Single Family Residence
Materials
- Wood Siding, Spray Foam Insulation
- Foundation: Slab
- Roof: Metal
Condition
- New construction: No
- Year built: 2023
Utilities & green energy
- Electric: Elec-Municipal (+Entergy)
- Gas: Gas-Propane/Butane
- Sewer: Septic Tank
- Water: Public
- Utilities for property: Gas-Propane/Butane
Green energy
- Energy efficient items: Thermostat
Community & HOA
Community
- Security: Smoke Detector(s)
- Subdivision: Metes & Bounds
HOA
- Has HOA: No
Location
- Region: Nashville
Financial & listing details
- Price per square foot: $212/sqft
- Tax assessed value: $295,850
- Annual tax amount: $2,291
- Date on market: 5/18/2026
- Listing terms: VA Loan,FHA,Conventional,Cash
- Road surface type: Gravel
Estimated market value
$412,500
$392,000 - $433,000
$1,860/mo
Price history
| Date | Event | Price |
|---|---|---|
| 8/26/2026 | Price change | $419,000-4.8%$212/sqft |
Source:  CARMLS #26020041 Report a problem CARMLS #26020041 Report a problem | ||
| 7/30/2026 | Price change | $439,900-1.1%$223/sqft |
Source: CARMLS #26020041 Report a problem | ||
| 6/26/2026 | Price change | $445,000-1.1%$226/sqft |
Source:  HSDS #155564 Report a problem HSDS #155564 Report a problem | ||
| 5/18/2026 | Listed for sale | $450,000$228/sqft |
Source: HSDS #155564 Report a problem | ||
Public tax history
| Year | Property taxes | Tax assessment |
|---|---|---|
| 2025 | $1,582 -5.1% | $56,980 +0.7% |
| 2024 | $1,668 +487.8% | $56,610 +664% |
| 2023 | $284 +26.7% | $7,410 +26.7% |
| 2022 | $224 +564.7% | $5,850 |
| 2021 | $34 | -- |
Find assessor info on the county website
Monthly payment
Est. payment
Payment breakdown
Explore the cost of this home by adjusting the details. Changes won't be saved.Climate risks
Neighborhood: 71852
Nearby schools
Schools provided by the listing agent
- Elementary: Nashville
- Middle: Nashville
- High: Nashville
Source: CARMLS. This data may not be complete. We recommend contacting the local school district to confirm school assignments for this home.
Similar homes
- $395,0003 bd2 ba1.6k sqft1805 Highway 27 N, Nashville, AR 71852For Sale
 MLS ID #26007359, Kristin L Stavely, Stavely and Associates Real Estate. CARMLS
 - $344,9003 bd3 ba2.3k sqft502 Deercreek Ave, Nashville, AR 71852For Sale
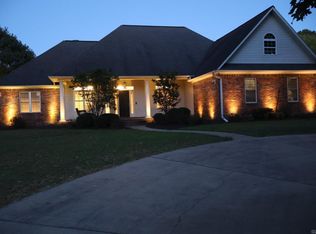 MLS ID #26033094, Terry L Ray, Ray's Realty - Nashville. CARMLS
 - $395,0003 bd2 ba2.3k sqft1374 Highway 317, Lockesburg, AR 71846For Sale
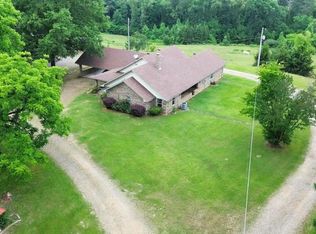 MLS ID #26027356, Rachel Bradshaw, Smith & Mounts Realty. CARMLS
 - $305,0003 bd2 ba2k sqft115 Stone Lake Rd, Nashville, AR 71852For Sale
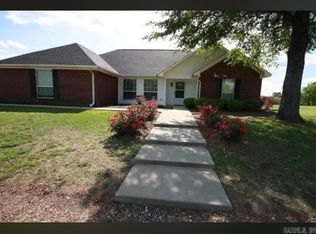 MLS ID #26032720, Noelle Couch, Murray And Company Realty. CARMLS
 - $515,0003 bd3 ba2.3k sqft1321 W Johnson St, Nashville, AR 71852For SaleMLS ID #26027026, Allana M O'Neal, Murray And Company Realty. CARMLS
- $315,0003 bd2 ba1.7k sqft3 Elberta Ave, Nashville, AR 71852For SaleMLS ID #26032666, Melinda S Bennett, Ray's Realty - Nashville. CARMLS
- $280,0004 bd3 ba2k sqft1531 Highway 27 N, Nashville, AR 71852For SaleMLS ID #26030032, Angela M Rudd, LPT Realty NLR. CARMLS
- $349,0003 bd3 ba2.8k sqft1001 N 14th St, Nashville, AR 71852For SaleMLS ID #26031187, Melinda S Bennett, Ray's Realty - Nashville. CARMLS
- $359,0003 bd2 ba2.8k sqft1407 Wildwood Dr, Nashville, AR 71852For SaleMLS ID #26025994, Melinda S Bennett, Ray's Realty - Nashville. CARMLS
- $299,0003 bd2 ba1.5k sqft219 Hempstead 345, Nashville, AR 71852For SaleMLS ID #26015885, Melinda S Bennett, Ray's Realty - Nashville. CARMLS
- $255,0003 bd2 ba1.6k sqft2744 Corinth Rd, Nashville, AR 71852For SaleMLS ID #25045087, Jodi King, Stavely and Associates Real Estate. CARMLS
- $215,0003 bd2 ba1.9k sqft1001 W Sunset St, Nashville, AR 71852For SaleMLS ID #26037491, Jodi King, Stavely and Associates Real Estate. CARMLS
- $575,0002 bd3 ba2.4k sqft398 Barton Bethel Rd, Nashville, AR 71852For SaleMLS ID #26025885, Kristin L Stavely, Stavely and Associates Real Estate. CARMLS
- $215,0003 bd2 ba1.5k sqft201 Anglewood St, Nashville, AR 71852For SaleMLS ID #26031496, Melinda S Bennett, Ray's Realty - Nashville. CARMLS
- $595,0004 bd4 ba1.6k sqft8 Brian Dr, Nashville, AR 71852For SaleMLS ID #26035565, Kristin L Stavely, Stavely and Associates Real Estate. CARMLS
- $435,0003 bd3 ba1.6k sqft228 Old Factory Site Rd, Murfreesboro, AR 71958For SaleMLS ID #25035746, Autumn Nottingham, Nottingham Realty. CARMLS
- $223,0004 bd3 ba2.3k sqft519 N 7th St, Nashville, AR 71852For SaleMLS ID #26027376, Noelle Couch, Murray And Company Realty. CARMLS
- $329,9003 bd4 ba2.7k sqft161 Funderburg Rd, Mineral Springs, AR 71851For SaleMLS ID #26026191, Eric Parsons, Lake Hamilton Realty, Inc.. CARMLS
- $230,0003 bd2 ba1.8k sqft120 McWhorter Rd, Lockesburg, AR 71846For SaleMLS ID #26034515, Rachel Bradshaw, Smith & Mounts Realty. CARMLS
