This spacious 3 bedroom, 2 bath home offers approx. 2,856 sq. ft. of comfortable living space with plenty of room to spread out. The kitchen features quartz countertops, and the range and refrigerator convey, adding value and convenience. A formal living and dining area with an open floor plan, along with a large family room and wood-burning fireplace, creates inviting space to fit your needs. Outside you'll find a 3 car attached carport and a 20 x 36 in-ground pool with a new lining, perfect for enjoying the warmers months. Recent updates include new architectural shingles, giving buyers peace of mind and added curb appeal. With generous space, thoughtful features, and room to enjoy both inside and out, this home is full of possibilities.
Active
$359,000
1407 Wildwood Dr, Nashville, AR 71852
3beds
2,856sqft
Single Family Residence
Built in 1971
0.62 Acres Lot
$344,200 Zestimate®
$126/sqft
$-- HOA
What's special
Large family roomAdded curb appealWood-burning fireplaceNew architectural shinglesKitchen features quartz countertopsRange and refrigerator convey
- 62 days |
- 156 |
- 4 |
Zillow last checked:
Listing updated:
Listed by:
Melinda S Bennett 870-451-2226,
Ray's Realty - Nashville 870-845-2900
Source: CARMLS,MLS#: 26025994
Facts & features
Interior
Bedrooms & bathrooms
- Bedrooms: 3
- Bathrooms: 2
- Full bathrooms: 2
Rooms
- Room types: Formal Living Room, Den/Family Room, Office/Study
Dining room
- Features: Kitchen/Dining Combo
Heating
- Natural Gas
Cooling
- Electric
Appliances
- Included: Microwave, Electric Range, Dishwasher, Disposal, Refrigerator, Gas Water Heater
- Laundry: Washer Hookup, Electric Dryer Hookup, Laundry Room
Features
- Granite Counters, 3 Bedrooms Same Level
- Flooring: Carpet, Vinyl, Tile
- Has fireplace: Yes
- Fireplace features: Woodburning-Site-Built
Interior area
- Total structure area: 2,856
- Total interior livable area: 2,856 sqft
Property
Parking
- Total spaces: 3
- Parking features: Carport, Three Car
- Has carport: Yes
Features
- Levels: One
- Stories: 1
- Patio & porch: Patio
- Has private pool: Yes
- Pool features: In Ground
- Fencing: Full,Wood
Lot
- Size: 0.62 Acres
- Dimensions: 180 x 150
- Features: Level, Subdivided
Details
- Parcel number: 750018740000
Construction
Type & style
- Home type: SingleFamily
- Architectural style: Ranch
- Property subtype: Single Family Residence
Materials
- Foundation: Slab
- Roof: Shingle
Condition
- New construction: No
- Year built: 1971
Utilities & green energy
- Electric: Elec-Municipal (+Entergy)
- Gas: Gas-Natural
- Sewer: Public Sewer
- Water: Public
- Utilities for property: Natural Gas Connected
Community & HOA
Community
- Features: Pool, No Fee
- Subdivision: Wild Wood
HOA
- Has HOA: No
Location
- Region: Nashville
Financial & listing details
- Price per square foot: $126/sqft
- Tax assessed value: $266,200
- Annual tax amount: $1,097
- Date on market: 6/26/2026
- Listing terms: VA Loan,FHA,Conventional,Cash
- Road surface type: Paved
Estimated market value
$344,200
$327,000 - $361,000
$1,552/mo
Price history
| Date | Event | Price |
|---|---|---|
| 6/26/2026 | Listed for sale | $359,000$126/sqft |
Source:  CARMLS #26025994 Report a problem CARMLS #26025994 Report a problem | ||
Public tax history
| Year | Property taxes | Tax assessment |
|---|---|---|
| 2024 | $597 -11.2% | $26,190 |
| 2023 | $672 -6.9% | $26,190 |
| 2022 | $722 | $26,190 |
| 2021 | $722 +3.8% | $26,190 -28.4% |
| 2020 | $696 -35% | $36,590 |
| 2019 | $1,071 +48.5% | $36,590 +4.3% |
| 2018 | $721 -31% | $35,090 |
| 2017 | $1,045 | $35,090 |
| 2016 | $1,045 +2.6% | $35,090 |
| 2015 | $1,019 | $35,090 +34% |
| 2014 | $1,019 | $26,190 |
| 2013 | $1,019 | $26,190 |
| 2012 | $1,019 | $26,190 -23% |
| 2011 | -- | $34,030 |
| 2010 | -- | $34,030 |
| 2009 | -- | $34,030 +21.2% |
| 2008 | -- | $28,070 |
Find assessor info on the county website
Monthly payment
Est. payment
Payment breakdown
Explore the cost of this home by adjusting the details. Changes won't be saved.Climate risks
Neighborhood: 71852
Nearby schools
GreatSchools rating
- 7/10Nashville Elementary SchoolGrades: 4-6Distance: 0.9 mi
- 7/10Nashville Junior High SchoolGrades: 7-9Distance: 1.3 mi
- 6/10Nashville High SchoolGrades: 10-12Distance: 1.2 mi
Schools provided by the listing agent
- Elementary: Nashville
- Middle: Nashville
- High: Nashville
Source: CARMLS. This data may not be complete. We recommend contacting the local school district to confirm school assignments for this home.
- $309,800-- bd2 ba3.1k sqft1411 Wildwood Dr, Nashville, AR 71852Off Market
- $300,200-- bd2 ba3.1k sqft1408 Holly St, Nashville, AR 71852Off Market
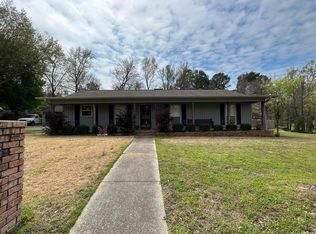
- $277,5004 bd3 ba2.2k sqft1406 Wildwood Dr, Nashville, AR 71852Sold
- $201,3003 bd2 ba2.2k sqft1403 Wildwood Dr, Nashville, AR 71852Sold

- $211,100-- bd2 ba2k sqft1408 Wildwood Dr, Nashville, AR 71852Off Market
- $205,0003 bd2 ba2.1k sqft1400 Holly St, Nashville, AR 71852Sold
- $236,600-- bd2 ba2.1k sqft1400 Wildwood Dr, Nashville, AR 71852Off Market
- $250,7003 bd2 ba1.9k sqft1407 Holly St, Nashville, AR 71852Off Market
A local agent can set up tours, give advice and negotiate with sellers.
Similar homes
- $349,0003 bd3 ba2.8k sqft1001 N 14th St, Nashville, AR 71852For Sale

 MLS ID #26031187, Melinda S Bennett, Ray's Realty - Nashville. CARMLS
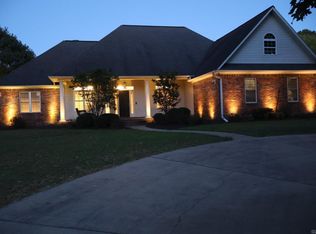
 - $344,9003 bd3 ba2.3k sqft502 Deercreek Ave, Nashville, AR 71852For Sale
 MLS ID #26033094, Terry L Ray, Ray's Realty - Nashville. CARMLS
 - $295,0004 bd3 ba2.7k sqft901 N 14th St, Nashville, AR 71852For Sale
 MLS ID #26022996, Terry L Ray, Ray's Realty - Nashville. CARMLS
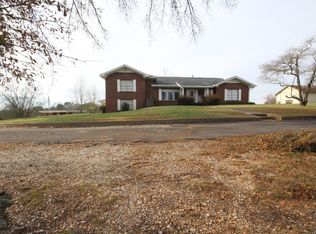
 - $379,0004 bd3 ba3.8k sqft1203 W Sunset St, Nashville, AR 71852For Sale
 MLS ID #26001453, Terry L Ray, Ray's Realty - Nashville. CARMLS
 - $225,0003 bd2 ba1.5k sqft201 Anglewood St, Nashville, AR 71852For SaleMLS ID #26031496, Melinda S Bennett, Ray's Realty - Nashville. CARMLS
- $400,0005 bd5 ba3.3k sqft1413 Mine St, Nashville, AR 71852For SaleMLS ID #26012401, Tammy D Lansdell, Murray And Company Realty. CARMLS
- $290,0003 bd3 ba3k sqft809 W Johnson St, Nashville, AR 71852For SaleMLS ID #26031666, Noelle Couch, Murray And Company Realty. CARMLS
- $325,0003 bd2 ba1.7k sqft3 Elberta Ave, Nashville, AR 71852For SaleMLS ID #26032666, Melinda S Bennett, Ray's Realty - Nashville. CARMLS
- $395,0003 bd2 ba1.6k sqft1805 Highway 27 N, Nashville, AR 71852For SaleMLS ID #26007359, Kristin L Stavely, Stavely and Associates Real Estate. CARMLS
- $300,0004 bd3 ba2k sqft1531 Highway 27 N, Nashville, AR 71852For SaleMLS ID #26030032, Angela M Rudd, LPT Realty NLR. CARMLS
- $305,0003 bd2 ba2k sqft115 Stone Lake Rd, Nashville, AR 71852For SaleMLS ID #26032720, Noelle Couch, Murray And Company Realty. CARMLS
- $514,0004 bd3 ba3.1k sqft1664 Collins Rd, Nashville, AR 71852For SaleMLS ID #26030552, Tammy D Lansdell, Murray And Company Realty. CARMLS
- $299,0003 bd2 ba1.5k sqft219 Hempstead 345, Nashville, AR 71852For SaleMLS ID #26015885, Melinda S Bennett, Ray's Realty - Nashville. CARMLS
- $199,0003 bd2 ba1.7k sqft401 N 10th St, Nashville, AR 71852For SaleMLS ID #26026314, Melinda S Bennett, Ray's Realty - Nashville. CARMLS
- $223,0004 bd3 ba2.3k sqft519 N 7th St, Nashville, AR 71852For SaleMLS ID #26027376, Noelle Couch, Murray And Company Realty. CARMLS
- $525,0003 bd3 ba2.3k sqft1321 W Johnson St, Nashville, AR 71852For SaleMLS ID #26027026, Allana M O'Neal, Murray And Company Realty. CARMLS
- $199,0004 bd2 ba1.8k sqft249 E Hempstead St #326, Nashville, AR 71852For SaleMLS ID #25048323, Melinda S Bennett, Ray's Realty - Nashville. CARMLS
- $270,0003 bd2 ba1.6k sqft2744 Corinth Rd, Nashville, AR 71852For SaleMLS ID #25045087, Jodi King, Stavely and Associates Real Estate. CARMLS
- $329,9003 bd4 ba2.7k sqft161 Funderburg Rd, Mineral Springs, AR 71851For SaleMLS ID #26026191, Eric Parsons, Lake Hamilton Realty, Inc.. CARMLS
- $344,0003 bd2 ba3.1k sqft207 Hosey Ln, Mineral Springs, AR 71851For SaleMLS ID #25041822, Jodi King, Stavely and Associates Real Estate. CARMLS
