Builder-owned and meticulously maintained custom home, thoughtfully designed and built as the builder's personal home with exceptional craftsmanship throughout. This 4-bedroom, 3-bath residence features a 12-foot ceiling in the great room and elegant tray ceilings throughout. Two bathrooms offer custom porcelain tile showers. The attached garage accommodates two vehicles with insulated doors, plus a utility garage for a golf cart, boat or side-by-side. A detached shop provides additional garage, workshop, or storage space. Interior finishes include oak hardwood flooring, natural stone kitchen flooring, granite countertops, a granite composite sink, soft-close cabinetry, a pantry, and a broom closet. The parlor features two coat closets and a hand-carved chandelier imported from Italy. Additional amenities include a heated and cooled safe room with 6-inch concrete walls and a steel door, two HVAC systems, a mini-split in the primary suite, two 50-gallon water heaters, recessed lighting throughout, underground gutter drainage system directs water away from the property, a water feature accents the circular driveway, roof was installed on all buildings in 2025.
Active
Price cut: $41.4K (9/15)
$472,650
1664 Collins Rd, Nashville, AR 71852
4beds
3,151sqft
Single Family Residence
Built in 2016
1.36 Acres Lot
$464,900 Zestimate®
$150/sqft
$-- HOA
What's special
Broom closetTwo hvac systemsGranite countertopsGranite composite sinkRecessed lighting throughoutNatural stone kitchen flooringOak hardwood flooring
- 56 days
- 215
- 9
Zillow last checked:
Listing updated:
Listed by:
Tammy D Lansdell 870-200-4888,
Murray And Company Realty 870-451-9000
Source: CARMLS,MLS#: 26030552
Facts & features
Interior
Bedrooms & bathrooms
- Bedrooms: 4
- Bathrooms: 3
- Full bathrooms: 3
Rooms
- Room types: Office/Study
Dining room
- Features: Separate Dining Room, Eat-in Kitchen
Heating
- Electric, Ductless
Cooling
- Electric
Appliances
- Included: Free-Standing Range, Dishwasher, Refrigerator, Water Purifier, Electric Water Heater
- Laundry: Washer Hookup, Electric Dryer Hookup, Laundry Room
Features
- Walk-In Closet(s), Ceiling Fan(s), Walk-in Shower, Granite Counters, Pantry, Plaster, Tray Ceiling(s), 4 Bedrooms Same Level
- Flooring: Wood, Natural Stone Tile
- Doors: Insulated Doors
- Windows: Window Treatments, Insulated Windows, Low Emissivity Windows
- Basement: None
- Has fireplace: No
- Fireplace features: None
Interior area
- Total structure area: 3,151
- Total interior livable area: 3,151 sqft
Property
Parking
- Total spaces: 3
- Parking features: Garage, Three Car, Other
- Has garage: Yes
Accessibility
- Accessibility features: Customized Wheelchair Accessible, Handicapped Design
Features
- Levels: One
- Stories: 1
- Patio & porch: Patio
- Exterior features: Storage, Rain Gutters
Lot
- Size: 1.36 Acres
- Features: Sloped, Rural Property, Extra Landscaping
Details
- Parcel number: 001029530010
Construction
Type & style
- Home type: SingleFamily
- Architectural style: Traditional
- Property subtype: Single Family Residence
Materials
- Brick
- Foundation: Slab
- Roof: Composition
Condition
- New construction: No
- Year built: 2016
Utilities & green energy
- Electric: Electric-Co-op
- Sewer: Septic Tank
- Water: Public
Green energy
- Energy efficient items: Doors
Community & HOA
Community
- Security: Smoke Detector(s), Safe/Storm Room, Video Surveillance
- Subdivision: Metes & Bounds
HOA
- Has HOA: No
Location
- Region: Nashville
Financial & listing details
- Price per square foot: $150/sqft
- Tax assessed value: $429,400
- Annual tax amount: $2,078
- Date on market: 7/27/2026
- Listing terms: VA Loan,FHA,Conventional,Cash,USDA Loan
- Road surface type: Paved
Estimated market value
$464,900
$442,000 - $488,000
$2,341/mo
Price history
| Date | Event | Price |
|---|---|---|
| 9/15/2026 | Price change | $472,650-8%$150/sqft |
Source:  CARMLS #26030552 Report a problem CARMLS #26030552 Report a problem | ||
| 8/10/2026 | Price change | $514,000-13.6%$163/sqft |
Source: CARMLS #26030552 Report a problem | ||
| 7/27/2026 | Listed for sale | $595,000$189/sqft |
Source: CARMLS #26030552 Report a problem | ||
Public tax history
| Year | Property taxes | Tax assessment |
|---|---|---|
| 2025 | $1,479 -6.3% | $54,270 |
| 2024 | $1,579 -4.5% | $54,270 |
| 2023 | $1,654 -2.9% | $54,270 |
| 2022 | $1,704 | $54,270 |
| 2021 | $1,704 | $54,270 -7% |
| 2020 | $1,704 -18% | $58,380 |
| 2019 | $2,079 +20.2% | $58,380 +7.6% |
| 2018 | $1,729 -16.8% | $54,270 |
| 2017 | $2,079 | $54,270 |
| 2016 | $2,079 | $54,270 |
Find assessor info on the county website
Monthly payment
Est. payment
Payment breakdown
Explore the cost of this home by adjusting the details. Changes won't be saved.Climate risks
Neighborhood: 71852
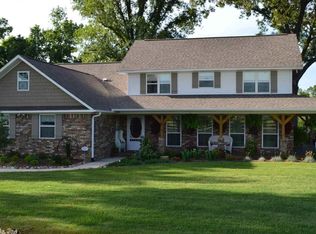
Similar homes
- $385,0004 bd4 ba4k sqft1504 Steel St, Nashville, AR 71852For Sale

 MLS ID #26034940, DeAnn Simmons, Partners Realty - Glenwood. CARMLS
 - $515,0003 bd3 ba2.3k sqft1321 W Johnson St, Nashville, AR 71852For Sale
 MLS ID #26027026, Allana M O'Neal, Murray And Company Realty. CARMLS
 - $400,0005 bd5 ba3.3k sqft1413 Mine St, Nashville, AR 71852For Sale
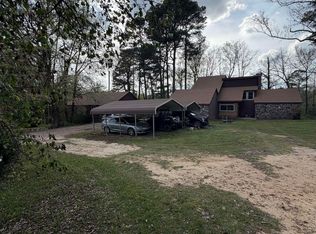 MLS ID #26012401, Tammy D Lansdell, Murray And Company Realty. CARMLS
 - $344,9003 bd3 ba2.3k sqft502 Deercreek Ave, Nashville, AR 71852For Sale
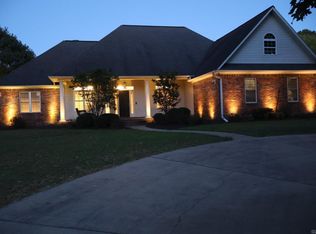 MLS ID #26033094, Terry L Ray, Ray's Realty - Nashville. CARMLS
 - $359,0003 bd2 ba2.8k sqft1407 Wildwood Dr, Nashville, AR 71852For SaleMLS ID #26025994, Melinda S Bennett, Ray's Realty - Nashville. CARMLS
- $395,0003 bd2 ba1.6k sqft1805 Highway 27 N, Nashville, AR 71852For SaleMLS ID #26007359, Kristin L Stavely, Stavely and Associates Real Estate. CARMLS
- $379,0004 bd3 ba3.8k sqft1203 W Sunset St, Nashville, AR 71852For SaleMLS ID #26001453, Terry L Ray, Ray's Realty - Nashville. CARMLS
- $349,0003 bd3 ba2.8k sqft1001 N 14th St, Nashville, AR 71852For SaleMLS ID #26031187, Melinda S Bennett, Ray's Realty - Nashville. CARMLS
- $315,0003 bd2 ba1.7k sqft3 Elberta Ave, Nashville, AR 71852For SaleMLS ID #26032666, Melinda S Bennett, Ray's Realty - Nashville. CARMLS
- $290,0003 bd3 ba3k sqft809 W Johnson St, Nashville, AR 71852For SaleMLS ID #26031666, Noelle Couch, Murray And Company Realty. CARMLS
- $280,0004 bd3 ba2k sqft1531 Highway 27 N, Nashville, AR 71852For SaleMLS ID #26030032, Angela M Rudd, LPT Realty NLR. CARMLS
- $575,0002 bd3 ba2.4k sqft398 Barton Bethel Rd, Nashville, AR 71852For SaleMLS ID #26025885, Kristin L Stavely, Stavely and Associates Real Estate. CARMLS
- $305,0003 bd2 ba2k sqft115 Stone Lake Rd, Nashville, AR 71852For SaleMLS ID #26032720, Noelle Couch, Murray And Company Realty. CARMLS
- $255,0003 bd2 ba1.6k sqft2744 Corinth Rd, Nashville, AR 71852For SaleMLS ID #25045087, Jodi King, Stavely and Associates Real Estate. CARMLS
- $649,9003 bd2 ba3.5k sqft225 Martin Rd, Nashville, AR 71852For SaleMLS ID #26016936, Samuel C Armstrong, Midwest Land Group, LLC. CARMLS
- $485,0004 bd3 ba3.3k sqft430 Corbell Loop, Lockesburg, AR 71846For SaleMLS ID #26036544, Kathy A Samson, Gerald Haire Realty. CARMLS
- $419,0003 bd2 ba1.9k sqft233 Cornbridge Lake Rd, Nashville, AR 71852For SaleMLS ID #26020041, Erin Morvant, CBRPM Hot Springs. CARMLS
- $595,0004 bd4 ba1.6k sqft8 Brian Dr, Nashville, AR 71852For SaleMLS ID #26035565, Kristin L Stavely, Stavely and Associates Real Estate. CARMLS
- $520,0003 bd2 ba1.8k sqft4075 Highway 371, Mc Caskill, AR 71847For SaleMLS ID #26023054, Lindsey Townsend, Lance & Associates Real Estate. CARMLS
- $450,0004 bd2 ba2k sqft409 E 13th St, Murfreesboro, AR 71958For SaleMLS ID #25039413, Kristin L Stavely, Stavely and Associates Real Estate. CARMLS
