641 Hempstead 29 McCaskill AR, 71847 $429,999 Conventional, Cash, USDA, FHA & VA. • Built in 2003. • 10 acres. • 2,520 square feet. • 3 BR | 2 BTH • 2 story (1 bedrooms up, 2 bedroom down) • Log exterior. • Resealed the logs on the house, garage, and barn 2026. • Commercial grade metal roof- green. • 2 HVAC units- upstairs 2.5 ton/ downstairs 5 ton 2024. • New interior pellet heater. • Tankless hot water heater 2026. • Sprinkler system, new control panel. • Gated, with circular drive. • Wrap- around porch with sprinkler system for hanging baskets. • SWEPCO. • Nashville Rural Water + two wells (one non -operating) • No gas services, all electric. • Tile kitchen backsplash 2026. • Ice maker. • Direct wired smoke detectors 2026. • Thermostats 2026. • Upstairs paint 2026. • Resealed joints in concrete driveway 2026. • WBFP. • Laundry room, with sink. • Downstairs bathroom has a double vanity, tile shower 2026. • Lighted marble steps leading upstairs to primary suite. • Primary suite: multiple closets, jetted tub, stand alone shower, double vanity, balcony overlooking the family with WBFP. • Detached three car garage. • 36x18 bar. • Large shop. • Lots of storage and extra rooms in
Active
$429,999
641 Hempstead 29, Mc Caskill, AR 71847
3beds
2,520sqft
Single Family Residence
Built in 2003
10 Acres Lot
$413,500 Zestimate®
$171/sqft
$-- HOA
What's special
Large shopDetached three car garageNew interior pellet heaterLog exteriorDirect wired smoke detectorsTankless hot water heaterTile kitchen backsplash
- 11 days
- 462
- 33
Likely to sell faster than
Zillow last checked:
Listing updated:
Listed by:
Lizzy A Hale 870-406-1237,
Lance & Associates Real Estate 870-777-1420
Source: CARMLS,MLS#: 26044502
Facts & features
Interior
Bedrooms & bathrooms
- Bedrooms: 3
- Bathrooms: 5
- Full bathrooms: 2
- 1/2 bathrooms: 3
Rooms
- Room types: Formal Living Room, Office/Study, Sun Room
Dining room
- Features: Living/Dining Combo
Appliances
- Included: Built-In Range, Microwave, Electric Range, Dishwasher, Refrigerator, Ice Maker
- Laundry: Laundry Room
Features
- 2 Bedrooms Same Level
- Flooring: Luxury Vinyl, Tile, Wood
- Has fireplace: Yes
- Fireplace features: Wood Burning Stove
Interior area
- Total structure area: 2,520
- Total interior livable area: 2,520 sqft
Property
Parking
- Parking features: Carport, Detached
- Has carport: Yes
Features
- Levels: Two
- Stories: 2
Lot
- Size: 10 Acres
- Features: Level, Rural Property, Cleared
Details
- Parcel number: 00106391000
Construction
Type & style
- Home type: SingleFamily
- Architectural style: A-Frame,Log Cabin,Ranch
- Property subtype: Single Family Residence
Materials
- Log
- Foundation: Slab
- Roof: Metal
Condition
- New construction: No
- Year built: 2003
Utilities & green energy
- Sewer: Septic Tank
Community & HOA
Community
- Subdivision: Metes & Bounds
HOA
- Has HOA: No
Location
- Region: Mc Caskill
Financial & listing details
- Price per square foot: $171/sqft
- Tax assessed value: $203,000
- Annual tax amount: $1,036
- Date on market: 11/5/2026
- Road surface type: Paved
Estimated market value
$413,500
$393,000 - $434,000
$2,121/mo
Price history
| Date | Event | Price |
|---|---|---|
| 11/5/2026 | Listed for sale | $429,999$171/sqft |
Source:  CARMLS #26044502 Report a problem | ||
Public tax history
| Year | Property taxes | Tax assessment |
|---|---|---|
| 2025 | -- | $40,600 |
| 2024 | $1,636 | $40,600 |
| 2023 | $1,636 +4.7% | $40,600 |
| 2022 | $1,563 | $40,600 |
| 2021 | $1,563 | $40,600 |
| 2020 | $1,563 +2.4% | $40,600 |
| 2019 | $1,527 +1.3% | $40,600 |
| 2018 | $1,506 +4.6% | $40,600 +4.6% |
| 2017 | $1,440 | $38,810 |
| 2016 | $1,440 +6.6% | $38,810 +6.3% |
| 2015 | $1,351 +65.6% | $36,520 +14.3% |
| 2014 | $816 | $31,950 |
| 2013 | $816 +13.7% | $31,950 +9.2% |
| 2012 | $718 | $29,249 |
| 2011 | $718 +0.1% | $29,249 +0.1% |
| 2010 | $717 +0.8% | $29,220 +0.6% |
| 2009 | $711 | $29,060 |
| 2008 | $711 | $29,060 |
Find assessor info on the county website
Monthly payment
Est. payment
Payment breakdown
Explore the cost of this home by adjusting the details. Changes won't be saved.Climate risks
Neighborhood: 71847

Similar homes
- $399,0003 bd2 ba2.1k sqft152 Hempstead #336, Mc Caskill, AR 71847For Sale
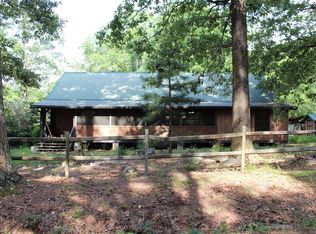
 MLS ID #24023613, Melinda S Bennett, Ray's Realty - Nashville. CARMLS
- $499,0003 bd2 ba1.8k sqft4075 Highway 371, Mc Caskill, AR 71847For Sale
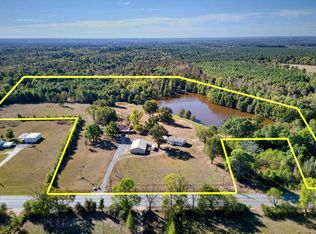 MLS ID #26023054, Lindsey Townsend, Lance & Associates Real Estate. CARMLS
- $344,9003 bd3 ba2.3k sqft502 Deercreek Ave, Nashville, AR 71852For Sale
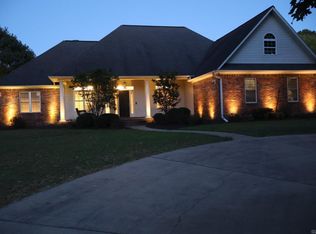 MLS ID #26033094, Terry L Ray, Ray's Realty - Nashville. CARMLS
- $389,0005 bd4 ba3.7k sqft301 Deerwood Ln, Nashville, AR 71852For Sale
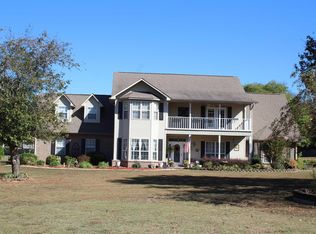 MLS ID #26040612, Melinda S Bennett, Ray's Realty - Nashville. CARMLS
- $450,0004 bd2 ba2k sqft409 E 13th St, Murfreesboro, AR 71958For SaleMLS ID #26040260, Kristin L Stavely, Stavely and Associates Real Estate. CARMLS
- $472,6504 bd3 ba3.1k sqft1664 Collins Rd, Nashville, AR 71852For SaleMLS ID #26030552, Tammy D Teague, Murray And Company Realty. CARMLS
- $314,9003 bd2 ba1.7k sqft90 Marion Riley Rd, Delight, AR 71940For SaleMLS ID #26015254, Kay Stewart, Partners Realty - Glenwood. CARMLS
- $359,0003 bd2 ba2.5k sqft174 Hempstead 12, Hope, AR 71801For SaleMLS ID #26033151, Lindsey Townsend, Lance & Associates Real Estate. CARMLS
- $247,0003 bd2 ba2k sqft3740 Highway 301 S, Delight, AR 71940For SaleMLS ID #26035429, Gayle Dixon, Keller Williams Realty. CARMLS
- $265,0004 bd3 ba2k sqft1531 Highway 27 N, Nashville, AR 71852For SaleMLS ID #26030032, Angela M Rudd, LPT Realty NLR. CARMLS
- $290,0003 bd3 ba3k sqft809 W Johnson St, Nashville, AR 71852For SaleMLS ID #26031666, Noelle Couch, Murray And Company Realty. CARMLS
- $349,0003 bd3 ba2.8k sqft1001 N 14th St, Nashville, AR 71852For SaleMLS ID #26031187, Melinda S Bennett, Ray's Realty - Nashville. CARMLS
- $359,0003 bd2 ba2.8k sqft1407 Wildwood Dr, Nashville, AR 71852For SaleMLS ID #26025994, Melinda S Bennett, Ray's Realty - Nashville. CARMLS
- $250,0003 bd2 ba1.7k sqft5390 Highway 371, Blevins, AR 71825For SaleMLS ID #26025596, Beverly Palmer, Family Roots Realty. CARMLS
- $435,0003 bd3 ba1.6k sqft228 Old Factory Site Rd, Murfreesboro, AR 71958For SaleMLS ID #25035746, Autumn Nottingham, Nottingham Realty. CARMLS
- $280,0003 bd3 ba2.3k sqft1321 W Johnson St, Nashville, AR 71852For SaleMLS ID #26027026, Allana M O'Neal, Murray And Company Realty. CARMLS
- $595,0004 bd4 ba1.6k sqft8 Brian Dr, Nashville, AR 71852For SaleMLS ID #26035565, Kristin L Stavely, Stavely and Associates Real Estate. CARMLS
- $295,0003 bd3 ba2.8k sqft2871 Us Highway 67, Emmet, AR 71835For SaleMLS ID #26033628, Lindsey Townsend, Lance & Associates Real Estate. CARMLS
- $295,0004 bd2 ba2.3k sqft3248 Highway 29 N, Hope, AR 71801For SaleMLS ID #26011909, Jason Edington, Keller Williams Realty Hot Springs. CARMLS
