174 Hempstead 12 Hope AR 71801 $375,000 Seller is furnishing a 3-year Home Warranty • Built in 2001. • 2,542 sq ft, per tax card. • 3.4 acres. • 3 bedroom / 2 bathroom. • Office or large mudroom. • Split floor plan. • Primary suite: large walk-in shower added in 2024, double vanity, large closets, plumbed for an extra water heater, Smart LED mirrors. • Tile flooring throughout. • Waterproof laminate in the spare bedrooms, 2026. • Metal roof, 2026. • Kitchen remodel, 2007. • Refrigerator conveys. • KitchenAid Gas cooktop, 2021. • Tile countertops. • Pantry. • Updated receptacles throughout. • Tankless water heater. • Windows USA, new. • Hope Water & Light: electricity, water and internet. • Septic tank. • Summit Gas: stove top, heat, water heater. • 484 sq ft garage with overhead door. • Brick and vinyl siding. • Concrete patio off the backdoor. • Current termite policy with Lawrence Termite. • 30x40 shop: overhead door, concrete floors, framed for a bathroom, metal roof 2026 . • 40x30 pole shed / RV storage, with 2 large bays, metal roof 2026 . • Large parking pad. • Extra Landscape. • Northwood Estate Subdivision. • STR: 17-12-24. • Parcel 280-00013-000. .
Active
$375,000
174 Hempstead 12, Hope, AR 71801
3beds
2,542sqft
Single Family Residence
Built in 2001
3.4 Acres Lot
$355,400 Zestimate®
$148/sqft
$-- HOA
What's special
Large parking padOffice or large mudroomPrimary suiteLarge closetsLarge walk-in showerDouble vanitySplit floor plan
- 52 days
- 149
- 7
Zillow last checked:
Listing updated:
Listed by:
Lindsey Townsend 870-299-1971,
Lance & Associates Real Estate 870-777-1420
Source: CARMLS,MLS#: 26033151
Facts & features
Interior
Bedrooms & bathrooms
- Bedrooms: 3
- Bathrooms: 2
- Full bathrooms: 2
Rooms
- Room types: Formal Living Room, Great Room, Den/Family Room, Office/Study, Workshop/Craft
Dining room
- Features: Separate Dining Room, Eat-in Kitchen
Heating
- Has Heating (Unspecified Type)
Cooling
- Electric
Appliances
- Included: Built-In Range, Gas Range, Dishwasher, Refrigerator
- Laundry: Washer Hookup, Electric Dryer Hookup, Laundry Room
Features
- Walk-in Shower, Breakfast Bar, Primary Bedroom Apart
- Flooring: Vinyl, Tile
- Windows: Insulated Windows
- Basement: None
- Has fireplace: No
- Fireplace features: None
Interior area
- Total structure area: 2,542
- Total interior livable area: 2,542 sqft
Property
Parking
- Parking features: RV Access/Parking, Garage, Parking Pad
- Has garage: Yes
Features
- Levels: One
- Stories: 1
- Patio & porch: Patio, Porch
Lot
- Size: 3.4 Acres
- Features: Rural Property, Cleared, Extra Landscaping, Subdivided
Details
- Parcel number: 28000013000
Construction
Type & style
- Home type: SingleFamily
- Architectural style: Ranch
- Property subtype: Single Family Residence
Materials
- Brick
- Foundation: Slab
- Roof: Metal
Condition
- New construction: No
- Year built: 2001
Utilities & green energy
- Electric: Electric-Co-op
- Gas: Gas-Natural
- Sewer: Septic Tank
- Water: Public
- Utilities for property: Natural Gas Connected
Community & HOA
Community
- Subdivision: Metes & Bounds
HOA
- Has HOA: No
Location
- Region: Hope
Financial & listing details
- Price per square foot: $148/sqft
- Tax assessed value: $160,550
- Annual tax amount: $929
- Date on market: 8/13/2026
- Listing terms: VA Loan,FHA,Conventional,Cash,USDA Loan
- Road surface type: Gravel
Estimated market value
$355,400
$338,000 - $373,000
$1,970/mo
Price history
| Date | Event | Price |
|---|---|---|
| 8/13/2026 | Listed for sale | $375,000+188.5%$148/sqft |
Source:  CARMLS #26033151 Report a problem CARMLS #26033151 Report a problem | ||
| 7/13/2007 | Sold | $130,000$51/sqft |
Source: Agent Provided Report a problem | ||
Public tax history
| Year | Property taxes | Tax assessment |
|---|---|---|
| 2015 | $947 +1.7% | $32,110 |
| 2014 | $931 | $32,110 |
| 2013 | $931 | $32,110 |
| 2012 | $931 | $32,110 |
| 2011 | $931 -0.2% | $32,110 -0.1% |
| 2010 | $933 -27.3% | $32,150 |
| 2009 | $1,283 +162278.5% | $32,150 |
| 2008 | $1 | $32,150 |
Find assessor info on the county website
Monthly payment
Est. payment
Payment breakdown
Explore the cost of this home by adjusting the details. Changes won't be saved.Climate risks
Neighborhood: 71801
Nearby schools
Schools provided by the listing agent
- Elementary: Hope
- Middle: Hope
- High: Hope
Source: CARMLS. This data may not be complete. We recommend contacting the local school district to confirm school assignments for this home.

Similar homes
- $--3 bd2 ba1.9k sqft238 Hempstead 166 N, Hope, AR 71801Auction
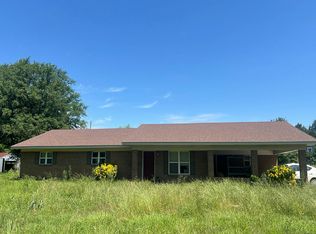 Auction.com 2
 - $449,0005 bd3 ba2.9k sqft3404 Country Club Ln, Hope, AR 71801For Sale
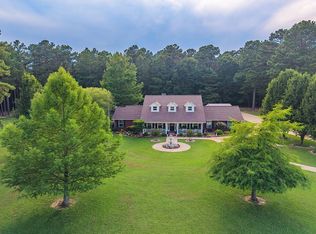 MLS ID #11695572, Jackie Crider, Walker Realty. My State MLS
 - $299,9003 bd2 ba1.8k sqft1561 County Road 5, Hope, AR 71801For Sale
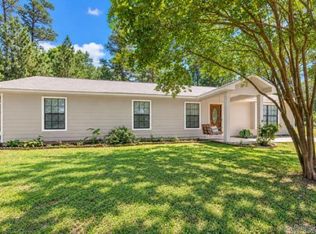
 MLS ID #26039318, Falicia Samuels, Crye*Leike Pro Elite Realty. CARMLS
 - $269,0003 bd2 ba1.9k sqft131 Hempstead #104, Hope, AR 71801For Sale
 MLS ID #11996103, Jackie Crider, Walker Realty. My State MLS
 - $239,0004 bd2 ba3.2k sqft1912 E 3rd St, Hope, AR 71801For SaleMLS ID #26021098, Lindsey Townsend, Lance & Associates Real Estate. CARMLS
- $239,0004 bd3 ba2.5k sqft300 S Circle Dr, Hope, AR 71801For SaleMLS ID #26019761, Lindsey Townsend, Lance & Associates Real Estate. CARMLS
- $295,0003 bd3 ba2.8k sqft2871 Us Highway 67, Emmet, AR 71835For SaleMLS ID #26033628, Lindsey Townsend, Lance & Associates Real Estate. CARMLS
- $282,0004 bd2 ba1.8k sqft704-714 716 Main St, Hope, AR 71801For SaleMLS ID #25020289, Jackie Crider, Walker Realty. CARMLS
- $399,0003 bd2 ba2.1k sqft152 Hempstead #336, Mc Caskill, AR 71847For SaleMLS ID #24023613, Melinda S Bennett, Ray's Realty - Nashville. CARMLS
- $520,0003 bd2 ba1.8k sqft4075 Highway 371, Mc Caskill, AR 71847For SaleMLS ID #26023054, Lindsey Townsend, Lance & Associates Real Estate. CARMLS
- $337,9202 bd1 ba1.2k sqftNevada #161, Prescott, AR 71857For SaleMLS ID #26031100, Gayle Dixon, Keller Williams Realty. CARMLS
- $250,0003 bd2 ba1.7k sqft5390 Highway 371, Blevins, AR 71825For SaleMLS ID #26025596, Beverly Palmer, Family Roots Realty. CARMLS
- $245,0003 bd2 ba2.1k sqft382 Lafayette 104, Lewisville, AR 71845For SaleMLS ID #25020029, Lindsey Townsend, Lance & Associates Real Estate. CARMLS
