Look no more this BEAUTIFUL and SPACIOUS 3,139sq ft. home located in a QUIET & low-traffic neighborhood. Step into SERENITY as you enter into a home that has been well kept and cared for. With a circular driveway. This home sits on a PEACEFUL parcel that is just over an acre. Right beside the golf course! Conveniently located just a short drive from all local amenities. Such as the Medical Center, Auto Repair shops and Walmart. Easy 5-minute drive to Interstate 30. This home would be ideal for social hosting/gathering as well. Home has 2 ovens for the aspiring chef. Two Fully Functioning Fireplaces. Qualified VA Applicants: this home has an Assumable 2.75% Loan Rate!
For sale
$275,000
1112 Country Club Dr, Hope, AR 71801
4beds
3,139sqft
Single Family Residence
Built in 1981
1.03 Acres Lot
$263,600 Zestimate®
$88/sqft
$-- HOA
What's special
Circular drivewayTwo fully functioning fireplaces
- 22 days
- 188
- 8
Likely to sell faster than
Zillow last checked:
Listing updated:
Listed by:
Jackie Crider 870-703-5801,
Walker Realty 870-777-4700
Source: My State MLS,MLS#: 11994574
Facts & features
Interior
Bedrooms & bathrooms
- Bedrooms: 4
- Bathrooms: 3
- Full bathrooms: 3
Basement
- Area: 0
Heating
- Electric, Forced Air
Cooling
- Central
Features
- Flooring: Carpet
- Has basement: No
- Number of fireplaces: 1
Interior area
- Total structure area: 3,139
- Total interior livable area: 3,139 sqft
- Finished area above ground: 3,139
Property
Parking
- Total spaces: 2
- Parking features: Driveway, Attached
- Garage spaces: 2
- Has uncovered spaces: Yes
Features
- Stories: 1
- Patio & porch: Open Porch
Lot
- Size: 1.03 Acres
Details
- Parcel number: 70001755000
- Lease amount: $0
Construction
Type & style
- Home type: SingleFamily
- Property subtype: Single Family Residence
Materials
- Brick Siding
- Roof: Asphalt
Condition
- New construction: No
- Year built: 1981
Utilities & green energy
- Electric: Amps(0)
- Sewer: Municipal
- Water: Municipal
Community & HOA
Community
- Subdivision: Country Club Heights
HOA
- Has HOA: No
Location
- Region: Hope
Financial & listing details
- Price per square foot: $88/sqft
- Tax assessed value: $206,350
- Date on market: 9/21/2026
- Date available: 09/17/2026
- Listing agreement: Exclusive
Estimated market value
$263,600
$250,000 - $277,000
$2,478/mo
Price history
| Date | Event | Price |
|---|---|---|
| 2/23/2026 | Price change | $275,000-3.5%$88/sqft |
Source: My State MLS #11652311 Report a problem | ||
| 2/10/2026 | Listed for sale | $285,000$91/sqft |
Source: My State MLS #11652311 Report a problem | ||
| 1/30/2026 | Listing removed | $285,000$91/sqft |
Source:  CARMLS #25003946 Report a problem CARMLS #25003946 Report a problem | ||
| 7/9/2025 | Price change | $285,000-1.7%$91/sqft |
Source: CARMLS #25003946 Report a problem | ||
| 1/31/2025 | Listed for sale | $290,000+93.3%$92/sqft |
Source: CARMLS #25003946 Report a problem | ||
| 10/8/2020 | Sold | $150,000-4.5%$48/sqft |
Source: CARMLS #151477 Report a problem | ||
| 6/24/2020 | Price change | $157,000-14.2%$50/sqft |
Source: Walker Realty #R85896 Report a problem | ||
| 2/11/2020 | Listed for sale | $183,000$58/sqft |
Source: Walker Realty #R85896 Report a problem | ||
Public tax history
| Year | Property taxes | Tax assessment |
|---|---|---|
| 2025 | -- | $41,270 |
| 2024 | $2,051 | $41,270 |
| 2023 | -- | $41,270 |
| 2022 | -- | $41,270 |
| 2021 | -- | $41,270 +2.1% |
| 2020 | -- | $40,440 |
| 2019 | $860 -1.4% | $40,440 |
| 2018 | $872 +2.5% | $40,440 |
| 2017 | $851 +3.2% | $40,440 +53.9% |
| 2016 | $825 +3.6% | $26,276 |
| 2015 | $796 +1.7% | $26,276 |
| 2014 | $783 | $26,276 |
| 2013 | $783 | $26,276 |
| 2012 | $783 | $26,276 |
| 2011 | $783 | $26,276 |
| 2010 | $783 | $26,276 |
| 2009 | $783 | $26,276 |
| 2008 | $783 | $26,276 |
Find assessor info on the county website
Monthly payment
Est. payment
Payment breakdown
Explore the cost of this home by adjusting the details. Changes won't be saved.Climate risks
Neighborhood: 71801
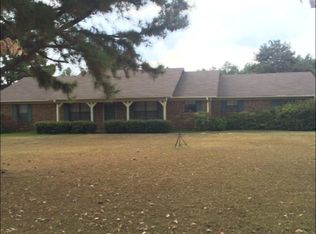
Similar homes
- $239,0004 bd3 ba2.5k sqft300 S Circle Dr, Hope, AR 71801For Sale
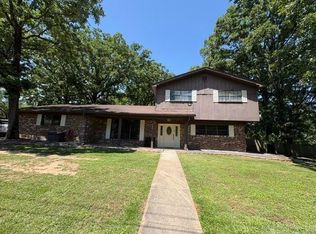
 MLS ID #26019761, Lindsey Townsend, Lance & Associates Real Estate. CARMLS
 - $269,0003 bd2 ba1.9k sqft131 Hempstead #104, Hope, AR 71801For Sale
 MLS ID #11996103, Jackie Crider, Walker Realty. My State MLS
 - $282,0004 bd2 ba1.8k sqft704-714 716 Main St, Hope, AR 71801For Sale
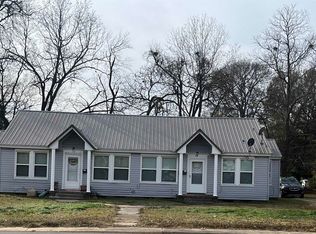 MLS ID #25020289, Jackie Crider, Walker Realty. CARMLS
 - $329,0004 bd4 ba4k sqft2502 W Plainview St, Hope, AR 71801For Sale
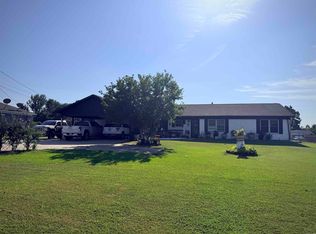 MLS ID #26030739, Daisy Aguilar, Lance & Associates Real Estate. CARMLS
 - $295,0004 bd2 ba2.3k sqft3248 Highway 29 N, Hope, AR 71801For SaleMLS ID #26011909, Jason Edington, Keller Williams Realty Hot Springs. CARMLS
- $220,0004 bd2 ba3.2k sqft1912 E 3rd St, Hope, AR 71801For SaleMLS ID #26021098, Lindsey Townsend, Lance & Associates Real Estate. CARMLS
- $335,0003 bd2 ba2k sqft3171 Highway 174 S, Hope, AR 71801For SaleMLS ID #26040429, Lindsey Townsend, Lance & Associates Real Estate. CARMLS
- $359,0005 bd4 ba4.6k sqft411 E 19th St, Hope, AR 71801For SaleMLS ID #25043362, Jackie Crider, Walker Realty. CARMLS
- $299,9003 bd2 ba1.8k sqft1561 County Road 5, Hope, AR 71801For SaleMLS ID #26039318, Falicia Samuels, Crye*Leike Pro Elite Realty. CARMLS
- $359,0003 bd2 ba2.5k sqft174 Hempstead 12, Hope, AR 71801For SaleMLS ID #26033151, Lindsey Townsend, Lance & Associates Real Estate. CARMLS
- $155,0003 bd2 ba1.8k sqft521 W 6th St, Hope, AR 71801For SaleMLS ID #26000873, Jackie Crider, Walker Realty. CARMLS
- $295,0003 bd3 ba2.8k sqft2871 Us Highway 67, Emmet, AR 71835For SaleMLS ID #26033628, Lindsey Townsend, Lance & Associates Real Estate. CARMLS
