2502 West Plainview Hope, AR 71801 $329,000 • Built in 1980. • Total living space 4046, which includes an attached “mother in-law’s quarter”. • This house is perfect for a large family. • There are 4 bedrooms, 1 of which is handicap accessible. • 4 bathrooms. 2 are handicap accessible. • The main kitchen has granite countertops, electric stove, oven. • Lots of closet space throughout. • Double closets in the master suite. • HVAC unit – 2025. • Roof – 2026. • Painting outside and inside home: 2025. • All fans: 2024. • Lights: 2025. • Room doors, closet doors: 2024. • 2025 Chimneys with 70” Tv section. • Gas: Heat, dryer, hot water heater (in the laundry room). • 3 hot water heaters. • USA Windows, 2008. • The attached “mother in-law’s quarters” was added on 1998. • 2026 new flooring in “mother in-law”. • Fridge in 2nd kitchen included. • Inground pool – 1993: 5000 gallon; 9 foot deep, 3 foot shallow; chlorine; slide; new 2026 pump . • 2026 new pool patio. • Outside storage building. • 1 acre. • Multiple parking. • Double carport. • Located in the Gunner Addition. • Hope school district. Annual real estate taxes: $3183 - $675 homestead tax credit
Active
$329,000
2502 W Plainview St, Hope, AR 71801
4beds
4,046sqft
Single Family Residence
Built in 1980
1.01 Acres Lot
$313,800 Zestimate®
$81/sqft
$-- HOA
What's special
Outside storage buildingMultiple parkingDouble carport
- 68 days
- 162
- 6
Zillow last checked:
Listing updated:
Listed by:
Daisy Aguilar 870-397-2514,
Lance & Associates Real Estate 870-777-1420
Source: CARMLS,MLS#: 26030739
Facts & features
Interior
Bedrooms & bathrooms
- Bedrooms: 4
- Bathrooms: 4
- Full bathrooms: 4
Rooms
- Room types: Den/Family Room, In-Law Quarters
Dining room
- Features: Kitchen/Dining Combo, Living/Dining Combo, Breakfast Bar
Heating
- Has Heating (Unspecified Type)
Cooling
- Electric
Appliances
- Included: Built-In Range, Dishwasher, Electric Water Heater
- Laundry: Washer Hookup, Electric Dryer Hookup
Features
- Walk-In Closet(s), Ceiling Fan(s), Walk-in Shower, Granite Counters, All Bedrooms Down
- Flooring: Vinyl
- Has fireplace: Yes
- Fireplace features: Electric
Interior area
- Total structure area: 4,046
- Total interior livable area: 4,046 sqft
Property
Parking
- Total spaces: 4
- Parking features: Carport, Parking Pad, Four Car or More
- Has carport: Yes
Accessibility
- Accessibility features: Handicapped Design
Features
- Levels: One
- Stories: 1
Lot
- Size: 1.01 Acres
- Features: Subdivided
Details
- Parcel number: 00104433000
Construction
Type & style
- Home type: SingleFamily
- Architectural style: Traditional,Ranch
- Property subtype: Single Family Residence
Materials
- Brick
- Foundation: Slab
- Roof: Composition
Condition
- New construction: No
- Year built: 1980
Utilities & green energy
- Electric: Elec-Municipal (+Entergy)
- Gas: Gas-Natural
- Sewer: Public Sewer
- Water: Public
- Utilities for property: Natural Gas Connected
Community & HOA
Community
- Subdivision: Metes & Bounds
HOA
- Has HOA: No
Location
- Region: Hope
Financial & listing details
- Price per square foot: $81/sqft
- Tax assessed value: $259,500
- Annual tax amount: $2,268
- Date on market: 7/29/2026
- Listing terms: VA Loan,FHA,Conventional,Cash,USDA Loan
- Road surface type: Paved
Estimated market value
$313,800
$298,000 - $329,000
$3,400/mo
Price history
| Date | Event | Price |
|---|---|---|
| 7/29/2026 | Listed for sale | $329,000+82.8%$81/sqft |
Source:  CARMLS #26030739 Report a problem CARMLS #26030739 Report a problem | ||
| 7/1/2018 | Sold | $180,000-9.8%$44/sqft |
Source: CARMLS #143984 Report a problem | ||
| 2/13/2018 | Listed for sale | $199,500$49/sqft |
Source: Lance & Associates Real Estate #R77704 Report a problem | ||
Public tax history
| Year | Property taxes | Tax assessment |
|---|---|---|
| 2025 | -- | $51,900 +0.4% |
| 2024 | $1,758 +1.1% | $51,672 +4.3% |
| 2023 | $1,739 +8% | $49,519 +4.5% |
| 2022 | $1,610 +5.9% | $47,366 +4.8% |
| 2021 | $1,519 +6.3% | $45,213 +5% |
| 2020 | $1,429 -19% | $43,060 |
| 2019 | $1,765 +26.7% | $43,060 |
| 2018 | $1,394 | $43,060 |
| 2017 | $1,394 +2.2% | $43,060 +1.8% |
| 2016 | $1,364 +6.7% | $42,315 +5% |
| 2015 | $1,278 +1.6% | $40,300 |
| 2014 | $1,258 | $40,300 |
| 2013 | $1,258 | $40,300 |
| 2012 | $1,258 | $40,300 |
| 2011 | $1,258 +0.1% | $40,300 +0.1% |
| 2010 | $1,257 0% | $40,270 0% |
| 2009 | $1,257 +739411.8% | $40,280 |
| 2008 | $0 | $40,280 |
Find assessor info on the county website
Monthly payment
Est. payment
Payment breakdown
Explore the cost of this home by adjusting the details. Changes won't be saved.Climate risks
Neighborhood: 71801
Similar homes
- $275,0004 bd3 ba3.1k sqft1112 Country Club Dr, Hope, AR 71801For Sale
 MLS ID #11994574, Jackie Crider, Walker Realty. My State MLS
 - $359,0005 bd4 ba4.6k sqft411 E 19th St, Hope, AR 71801For Sale

 MLS ID #25043362, Jackie Crider, Walker Realty. CARMLS
 - $449,0005 bd3 ba2.9k sqft3404 Country Club Ln, Hope, AR 71801For Sale
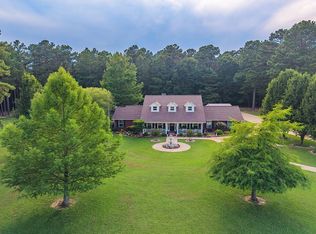 MLS ID #11695572, Jackie Crider, Walker Realty. My State MLS
 - $239,0004 bd3 ba2.5k sqft300 S Circle Dr, Hope, AR 71801For Sale
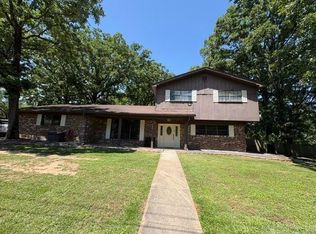 MLS ID #26019761, Lindsey Townsend, Lance & Associates Real Estate. CARMLS
 - $375,0003 bd2 ba2.5k sqft174 Hempstead 12, Hope, AR 71801For SaleMLS ID #26033151, Lindsey Townsend, Lance & Associates Real Estate. CARMLS
- $239,0004 bd2 ba3.2k sqft1912 E 3rd St, Hope, AR 71801For SaleMLS ID #26021098, Lindsey Townsend, Lance & Associates Real Estate. CARMLS
- $295,0003 bd3 ba2.8k sqft2871 Us Highway 67, Emmet, AR 71835For SaleMLS ID #26033628, Lindsey Townsend, Lance & Associates Real Estate. CARMLS
- $235,0002 bd3 ba2k sqft202 Kathryn St, Prescott, AR 71857For SaleMLS ID #26032294, Gayle Dixon, Keller Williams Realty. CARMLS
- $245,0003 bd2 ba2.1k sqft382 Lafayette 104, Lewisville, AR 71845For SaleMLS ID #25020029, Lindsey Townsend, Lance & Associates Real Estate. CARMLS
