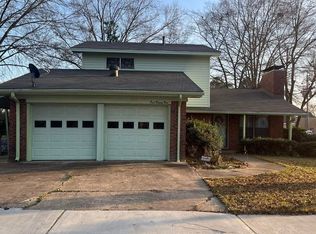
Welcome to this beautifully updated two story traditional home located just minutes from downtown shopping and conveniences. Featuring 5 spacious bedrooms, 2-1/2 baths and two living areas, this home offers both comfort and functionality for modern living. The primary suite is conveniently located on the main floor while the remodeled kitchen and baths showcase stylish updates with new central heat and air, windows, countertops, tilework, luxury vinyl floors, fans, light fixtures and more. Ample storage is found throughout with large closets. Step outside to a privacy fenced yard, perfect for gatherings, or simply relaxing in your own retreat. Move in ready and designed with today's lifestyle in mind, this home is one you won't want to miss!
For sale
Price cut: $21.5K (7/19)
$197,500
116 W Avenue C St, Hope, AR 71801
5beds
2,616sqft
:
Get pre-qualified$1,255/mo
Single Family Residence
Built in 1920
0.32 Acres Lot
$189,600 Zestimate®
$75/sqft
$-- HOA
What's special
Ample storagePrivacy fenced yardLuxury vinyl floorsRemodeled kitchenLight fixtures
- 336 days |
- 349 |
- 35 |
Zillow last checked:
Listing updated:
Listed by:
Rodney Howeth 903-277-3716,
Elite Realty Group 903-832-2486
Source: TMLS,MLS#: 118518
Facts & features
Interior
Bedrooms & bathrooms
- Bedrooms: 5
- Bathrooms: 3
- Full bathrooms: 2
- 1/2 bathrooms: 1
Rooms
- Room types: Bonus Room, Family Room, Utility Room
Bedroom
- Description: Primary Downstairs
Bathroom
- Description: Shower Only,Shower & Tub Combo,Walk-in Closet(s)
Dining room
- Description: Breakfast Only
Kitchen
- Description: L-Shaped,Quartz Counters
Living room
- Description: Single
Heating
- Central, Natural Gas
Cooling
- Central Air, Electric
Appliances
- Included: Electric Cooktop, Dishwasher, Electric Oven, Self Cleaning Oven, Oven, Exhaust Fan, Gas Water Heater, Tankless Water Heater
- Laundry: Electric Dryer Hookup, Inside, Washer Hookup
Features
- Flooring: Luxury Vinyl, Plank
- Windows: Thermopane Windows, Double Pane Windows
- Has basement: No
Interior area
- Total structure area: 2,616
- Total interior livable area: 2,616 sqft
Video & virtual tour
Property
Parking
- Parking features: None, Garage Faces Front
- Has garage: Yes
Features
- Levels: Two
- Stories: 2
- Patio & porch: Porch
- Exterior features: Rain Gutters, Lighting
- Pool features: None
- Fencing: Privacy,Wood
Lot
- Size: 0.32 Acres
- Dimensions: 0.1-0.49
- Features: None
Details
- Additional structures: None
- Parcel number: 70000014000
Construction
Type & style
- Home type: SingleFamily
- Architectural style: Traditional
- Property subtype: Single Family Residence
Materials
- Brick
- Foundation: Pillar/Post/Pier
- Roof: Composition
Condition
- New construction: No
- Year built: 1920
Utilities & green energy
- Sewer: Public Sewer
- Water: Public
- Utilities for property: Gas - Summit Utilities
Green energy
- Energy generation: Wind
Community & HOA
HOA
- Has HOA: No
Location
- Region: Hope
Financial & listing details
- Price per square foot: $75/sqft
- Tax assessed value: $58,250
- Annual tax amount: $121
- Date on market: 8/22/2025
- Road surface type: Paved, Natural
Estimated market value
$189,600
$180,000 - $199,000
$2,102/mo
Price history
| Date | Event | Price |
|---|---|---|
| 7/19/2026 | Price change | $197,500-9.8%$75/sqft |
Source: TMLS #118518 Report a problem | ||
| 8/22/2025 | Listed for sale | $219,000+338%$84/sqft |
Source: TMLS #118518 Report a problem | ||
| 1/21/2025 | Sold | $50,000-28.6%$19/sqft |
Source:  CARMLS #23034880 Report a problem CARMLS #23034880 Report a problem | ||
| 1/21/2025 | Contingent | $70,000$27/sqft |
Source: CARMLS #23034880 Report a problem | ||
| 1/5/2024 | Listed for sale | $70,000$27/sqft |
Source: CARMLS #23034880 Report a problem | ||
| 11/13/2023 | Listing removed | -- |
Source: EZMLS #R95943 Report a problem | ||
| 5/25/2023 | Listed for sale | $70,000$27/sqft |
Source: EZMLS #R95943 Report a problem | ||
Public tax history
| Year | Property taxes | Tax assessment |
|---|---|---|
| 2025 | -- | -- |
| 2024 | -- | -- |
| 2023 | -- | -- |
| 2022 | -- | -- |
| 2021 | -- | -- |
| 2020 | -- | -- |
| 2019 | -- | -- |
| 2018 | -- | -- |
| 2017 | -- | -- |
| 2016 | $80 | -- |
| 2015 | $80 -33.8% | -- |
| 2014 | $121 | $10,938 |
| 2013 | $121 +51% | $10,938 +9.5% |
| 2012 | $80 | $9,986 |
| 2011 | $80 +34.3% | $9,986 +5% |
| 2010 | $60 | $9,510 |
| 2009 | $60 -85.4% | $9,510 |
| 2008 | $410 | $9,510 |
Find assessor info on the county website
Monthly payment
Est. payment
Payment breakdown
Explore the cost of this home by adjusting the details. Changes won't be saved.Climate risks
Neighborhood: 71801
Nearby schools
GreatSchools rating
- 4/10Beryl Henry Upper Elementary SchoolGrades: 5-6Distance: 1.7 mi
- 3/10Yerger Junior High SchoolGrades: 7-8Distance: 0.8 mi
- 4/10Hope High SchoolGrades: 9-12Distance: 1.4 mi
- $92,000-- bd-- ba3.4k sqft112 W Avenue C St, Hope, AR 71801For Sale

- $98,300-- bd4 ba3.4k sqft122 W Avenue C St, Hope, AR 71801Off Market

- $71,700-- bd2 ba2.3k sqft319 N Elm St, Hope, AR 71801Off Market
- $24,500-- bd1 ba1.4k sqft117 W Avenue C St, Hope, AR 71801Off Market
- $67,600-- bd1 ba884 sqft219 N Elm St, Hope, AR 71801Off Market
- $84,9002 bd2 ba1.8k sqft107 W Avenue C St, Hope, AR 71801Off Market
- $83,800-- bd4 ba3.7k sqft308 N Elm St, Hope, AR 71801Off Market
- $40,600-- bd2 ba2k sqft103 W Avenue C St, Hope, AR 71801Off Market
A local agent can set up tours, give advice and negotiate with sellers.
Similar homes
- $192,0003 bd2 ba1.4k sqft1504 S Elm St, Hope, AR 71801For Sale
 MLS ID #11863490, Jackie Crider, Walker Realty. My State MLS
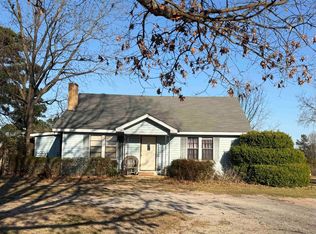
 - $169,5003 bd2 ba1.8k sqft521 W 6th St, Hope, AR 71801For Sale
 MLS ID #26000873, Jackie Crider, Walker Realty. CARMLS
 - $178,5003 bd2 ba2.1k sqft4453 E Hempstead St #3, Hope, AR 71801For Sale
 MLS ID #26007729, Jackie Crider, Walker Realty. CARMLS
 - $250,0004 bd2 ba3.2k sqft1912 E 3rd St, Hope, AR 71801For Sale
 MLS ID #26021098, Lindsey Townsend, Lance & Associates Real Estate. CARMLS
 - $239,0003 bd2 ba1.8k sqft1714 E 8th St, Hope, AR 71801For SaleMLS ID #26024842, Lindsey Townsend, Lance & Associates Real Estate. CARMLS
- $259,5004 bd3 ba2.5k sqft300 S Circle Dr, Hope, AR 71801For SaleMLS ID #26019761, Lindsey Townsend, Lance & Associates Real Estate. CARMLS
- $265,0004 bd2 ba2.1k sqft1401 Wilson Dr, Hope, AR 71801For SaleMLS ID #26024895, Lindsey Townsend, Lance & Associates Real Estate. CARMLS
- $245,0003 bd2 ba1.7k sqft411 E 16th St, Hope, AR 71801For SaleMLS ID #11859461, Cynthia Ford, SISSON REAL ESTATE. My State MLS
- $144,0004 bd2 ba2.1k sqft1502 Shover Rd, Hope, AR 71801For SaleMLS ID #25049160, Lindsey Townsend, Lance & Associates Real Estate. CARMLS
- $148,9003 bd1 ba1.3k sqft1305 W Avenue C St, Hope, AR 71801For SaleMLS ID #203345, Rodney Howeth. TMLS
- $275,0004 bd3 ba3.1k sqft1112 Country Club Dr, Hope, AR 71801For SaleMLS ID #11652311, Cynthia Ford, SISSON REAL ESTATE. My State MLS
- $145,0003 bd2 ba1.4k sqft1800 S Grady St, Hope, AR 71801For SaleMLS ID #26026853, Lindsey Townsend, Lance & Associates Real Estate. CARMLS
- $152,0003 bd2 ba1.4k sqft919 E 28th St, Hope, AR 71801For SaleMLS ID #25038040, Lindsey Townsend, Lance & Associates Real Estate. CARMLS
- $282,0004 bd2 ba1.8k sqft704-714 716 Main St, Hope, AR 71801For SaleMLS ID #25020289, Jackie Crider, Walker Realty. CARMLS
- $249,0003 bd2 ba1.9k sqft131 Hempstead #104, Hope, AR 71801For SaleMLS ID #25025809, Jackie Crider, Walker Realty. CARMLS
- $--3 bd2 ba2.1k sqft171 Nevada #260, Prescott, AR 71857AuctionServiceLink Auction
- $114,9004 bd2 ba1.5k sqft709 & 711 S Pine St, Hope, AR 71801For SaleMLS ID #26005670, Jason Edington, Keller Williams Realty Hot Springs. CARMLS
- $225,0003 bd2 ba2.2k sqft101 Vick Ave, Prescott, AR 71857For SaleMLS ID #11736408, Janice Walker, Walker Realty. My State MLS
- $149,5004 bd2 ba1.9k sqft5485 Highway 371, Blevins, AR 71825For SaleMLS ID #26013581, Lindsey Townsend, Lance & Associates Real Estate. CARMLS
- $250,0003 bd2 ba1.7k sqft5390 Highway 371, Blevins, AR 71825For SaleMLS ID #26025596, Beverly Palmer, Family Roots Realty. CARMLS
