4075 Highway 371 McCaskill, AR 71847 TWO SEPERATE HOMES + SHOP + PRIVATE LAKE + 30 ACRES • Blevins school district. • 29.47 acres, per survey. • Survey provided, for information purposes only. Dated 09/03/2018. • Pasture land. • PRIVATE LAKE! LAKE! LAKE! Spring fed. • Whole House Generator – 550-gallon diesel. • Above-ground, salt water, pool, 2026. • High speed fiber optic internet. • Annual Real Estate Taxes: $927 - $475 homestead tax credit = $502. Main House: • 1,832 square foot home. • Built in 1993. • Metal Roof, 2022. • HVAC, 2022. • Windows, 2022. • Cedar exterior. • Nashville Rural Water Association. • Electric company – AEP (Arkansas Electric Power). • Plumbed for gas, but currently no gas service. • 3 bedrooms / 2 bathrooms. Guest bathroom completely updated. • Open floor plan, with a large living room and formal dining area. • Wood burning stove (not hooked up). • Updated laundry room. • Refrigerator, washer & dryer convey. • Front & back porch. • Pier & beam foundation. • Attached Beauty Shop (could easily be converted into a She-Shed.) o Water, electric, mini-split, same meter as the house. 2024 Doublewide Mobile Home. See attached info.
Active
Price cut: $30K (6/23)
$520,000
4075 Highway 371, Mc Caskill, AR 71847
3beds
1,832sqft
:
Get pre-qualified$3,200/mo
Single Family Residence
Built in 1993
29.47 Acres Lot
$494,100 Zestimate®
$284/sqft
$-- HOA
What's special
Above-ground salt water poolUpdated laundry roomGuest bathroom completely updatedOpen floor planFormal dining areaCedar exteriorFront and back porch
- 44 days |
- 398 |
- 30 |
Zillow last checked:
Listing updated:
Listed by:
Lindsey Townsend 870-299-1971,
Lance & Associates Real Estate 870-777-1420
Source: CARMLS,MLS#: 26023054
Facts & features
Interior
Bedrooms & bathrooms
- Bedrooms: 3
- Bathrooms: 2
- Full bathrooms: 2
Rooms
- Room types: Workshop/Craft, Bonus Room
Dining room
- Features: Kitchen/Dining Combo, Living/Dining Combo
Heating
- Has Heating (Unspecified Type)
Cooling
- Electric
Appliances
- Included: Refrigerator, Washer, Dryer, Electric Water Heater
- Laundry: Washer Hookup, Electric Dryer Hookup, Laundry Room
Features
- Walk-In Closet(s), Ceiling Fan(s), 3 Bedrooms Same Level
- Flooring: Wood
- Has fireplace: Yes
- Fireplace features: Wood Burning Stove, Other
Interior area
- Total structure area: 1,832
- Total interior livable area: 1,832 sqft
Property
Parking
- Parking features: Garage
- Has garage: Yes
Features
- Levels: One
- Stories: 1
- Patio & porch: Patio, Deck, Porch
- Exterior features: Storage
- Has private pool: Yes
- Pool features: Above Ground
- Has view: Yes
- View description: Lake
- Has water view: Yes
- Water view: Lake
- Waterfront features: Lake Front, Lake, Stock Pond
Lot
- Size: 29.47 Acres
- Features: Rural Property
Details
- Additional structures: Guest House, Barns/Buildings
- Parcel number: 00106730000
Construction
Type & style
- Home type: SingleFamily
- Architectural style: Country
- Property subtype: Single Family Residence
Materials
- Other, Cedar
- Foundation: Crawl Space
- Roof: Metal
Condition
- New construction: No
- Year built: 1993
Utilities & green energy
- Electric: Elec-Municipal (+Entergy)
- Sewer: Septic Tank
- Water: Public
Community & HOA
Community
- Subdivision: Metes & Bounds
HOA
- Has HOA: No
Location
- Region: Mc Caskill
Financial & listing details
- Price per square foot: $284/sqft
- Tax assessed value: $174,400
- Annual tax amount: $808
- Date on market: 6/9/2026
- Road surface type: Paved
- Body type: Double Wide

Lindsey Townsend
(870) 777-1420
By pressing Contact Agent, you agree that the real estate professional identified above may call/text you about your search, which may involve use of automated means and pre-recorded/artificial voices. You don't need to consent as a condition of buying any property, goods, or services. Message/data rates may apply. You also agree to our Terms of Use. Zillow does not endorse any real estate professionals. We may share information about your recent and future site activity with your agent to help them understand what you're looking for in a home.
Estimated market value
$494,100
$469,000 - $519,000
$1,682/mo
Price history
| Date | Event | Price |
|---|---|---|
| 6/23/2026 | Price change | $520,000-5.5%$284/sqft |
Source:  CARMLS #26023054 Report a problem CARMLS #26023054 Report a problem | ||
| 6/9/2026 | Listed for sale | $550,000+69.2%$300/sqft |
Source: CARMLS #26023054 Report a problem | ||
| 3/25/2024 | Sold | $325,000-5.8%$177/sqft |
Source: CARMLS #24002123 Report a problem | ||
| 3/6/2024 | Contingent | $345,000$188/sqft |
Source: CARMLS #24002123 Report a problem | ||
| 1/22/2024 | Price change | $345,000-13.8%$188/sqft |
Source: CARMLS #24002123 Report a problem | ||
| 1/11/2024 | Listed for sale | $400,000+207.7%$218/sqft |
Source: Owner Report a problem | ||
| 9/20/2018 | Sold | $130,000-13%$71/sqft |
Source: CARMLS #145032 Report a problem | ||
| 6/27/2018 | Listed for sale | $149,500$82/sqft |
Source: Lance & Associates Real Estate #R79022 Report a problem | ||
Public tax history
| Year | Property taxes | Tax assessment |
|---|---|---|
| 2025 | -- | $34,880 +51.7% |
| 2024 | $430 -14.8% | $23,000 |
| 2023 | $505 -1.7% | $23,000 |
| 2022 | $514 +6.9% | $23,000 +3.9% |
| 2021 | $481 -6% | $22,140 -3.5% |
| 2020 | $511 +4.8% | $22,950 |
| 2019 | $488 -42.7% | $22,950 |
| 2018 | $851 | $22,950 |
| 2017 | $851 | $22,950 |
| 2016 | $851 +4.3% | $22,950 +4% |
| 2015 | $817 +1.4% | $22,070 |
| 2014 | $806 | $22,070 |
| 2013 | $806 +0.7% | $22,070 +0.7% |
| 2012 | $800 -0.2% | $21,912 |
| 2011 | $801 +10% | $21,912 +10% |
| 2010 | $729 | $19,920 |
| 2009 | $729 | $19,920 |
| 2008 | $729 | $19,920 |
Find assessor info on the county website
Monthly payment
Est. payment
Payment breakdown
Explore the cost of this home by adjusting the details. Changes won't be saved.Climate risks
Neighborhood: 71847
Nearby schools
GreatSchools rating
- 3/10Randy Hughes Elementary SchoolGrades: PK-6Distance: 5.4 mi
- 4/10Blevins High SchoolGrades: 7-12Distance: 5.3 mi
Schools provided by the listing agent
- Elementary: Blevins
- Middle: Blevins
- High: Blevins
Source: CARMLS. This data may not be complete. We recommend contacting the local school district to confirm school assignments for this home.
- $197,5003 bd2 ba1.6k sqft4091 Highway 371, Mc Caskill, AR 71847Off Market
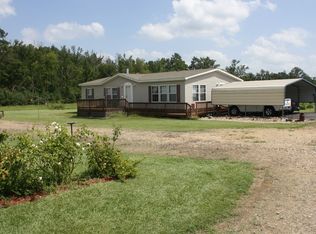
- $330,600-- bd2 ba1.1k sqft3967 Highway 371, Mc Caskill, AR 71847Off Market
- $3,4002 Acres4061 Highway 371, Mc Caskill, AR 71847Off Market
- $163,400-- bd2 ba1.7k sqft4048 Highway 371, Mc Caskill, AR 71847Off Market
- $150,800-- bd2 ba1.3k sqft138 Hempstead 336, Mc Caskill, AR 71847Off Market
- $399,0003 bd2 ba2.1k sqft152 Hempstead #336, Mc Caskill, AR 71847For Sale
- $80,0503 bd1 ba1.4k sqft4015 Highway 371, Mc Caskill, AR 71847Off Market
- $332,600-- bd2 ba2.1k sqft152 Hempstead 336, Mc Caskill, AR 71847Off Market
Similar homes
- $399,0003 bd2 ba2.1k sqft152 Hempstead #336, Mc Caskill, AR 71847For Sale
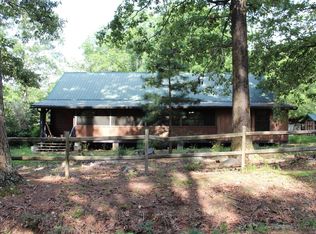
 MLS ID #24023613, Melinda S Bennett, Ray's Realty - Nashville. CARMLS
 - $525,0003 bd3 ba2.3k sqft1321 W Johnson St, Nashville, AR 71852For Sale
 MLS ID #26027026, Allana M O'Neal, Murray And Company Realty. CARMLS
 - $485,0004 bd3 ba2.5k sqft220 Highway 26 W, Nashville, AR 71852For Sale
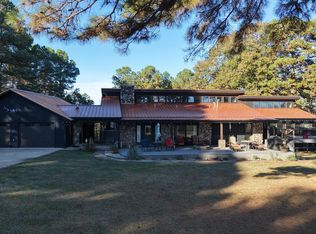 MLS ID #25049786, Luke Alston, SmallTown Hunting Properties & Real Estate. CARMLS
 - $575,0002 bd3 ba2.4k sqft398 Barton Bethel Rd, Nashville, AR 71852For Sale
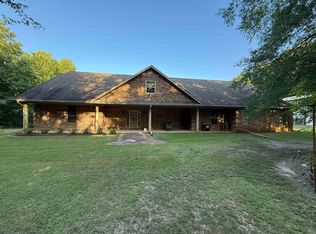 MLS ID #26025885, Kristin L Stavely, Stavely and Associates Real Estate. CARMLS
 - $339,5002 bd3 ba1.8k sqft856 Highway 174 N, Hope, AR 71801For SaleMLS ID #26029357, Lindsey Townsend, Lance & Associates Real Estate. CARMLS
- $395,0003 bd2 ba1.6k sqft1805 Highway 27 N, Nashville, AR 71852For SaleMLS ID #26007359, Kristin L Stavely, Stavely and Associates Real Estate. CARMLS
- $329,9003 bd4 ba2.7k sqft161 Funderburg Rd, Mineral Springs, AR 71851For SaleMLS ID #26026191, Eric Parsons, Lake Hamilton Realty, Inc.. CARMLS
- $349,0003 bd2 ba2k sqft503 Trenton Blvd, Nashville, AR 71852For SaleMLS ID #25033763, Melinda S Bennett, Ray's Realty - Nashville. CARMLS
- $595,0004 bd4 ba1.6k sqft8 Brian Dr, Nashville, AR 71852For SaleMLS ID #26006443, Kristin L Stavely, Stavely and Associates Real Estate. CARMLS
- $329,5003 bd2 ba1.7k sqft90 Marion Riley Rd, Delight, AR 71940For SaleMLS ID #26015254, Kay Stewart, Partners Realty - Glenwood. CARMLS
- $450,0004 bd2 ba2k sqft409 E 13th St, Murfreesboro, AR 71958For SaleMLS ID #25039413, Kristin L Stavely, Stavely and Associates Real Estate. CARMLS
- $625,0003 bd2 ba1.2k sqft61 Pikeville Rd, Murfreesboro, AR 71958For SaleMLS ID #203280, Lauren Callaway. TMLS
- $309,9003 bd2 ba1.5k sqft219 W Hempstead St #345, Nashville, AR 71852For SaleMLS ID #26015885, Melinda S Bennett, Ray's Realty - Nashville. CARMLS
- $280,0003 bd2 ba1.6k sqft2744 Corinth Rd, Nashville, AR 71852For SaleMLS ID #25045087, Jodi King, Stavely and Associates Real Estate. CARMLS
- $695,0004 bd5 ba2.5k sqft81 Rainbow Ln, Murfreesboro, AR 71958For Sale By Owner
- $269,0005 bd3 ba2.2k sqft138 Hempstead #307, Washington, AR 71862For SaleMLS ID #26004544, Jackie Crider, Walker Realty. CARMLS
- $319,5004 bd2 ba2.3k sqft3248 Highway 29 N, Hope, AR 71801For SaleMLS ID #26011909, Jason Edington, Keller Williams Realty Hot Springs. CARMLS
- $649,0003 bd3 ba2.4k sqft5 Dynamite Hill Rd, Murfreesboro, AR 71958For Sale By Owner
- $265,0004 bd2 ba2.1k sqft1401 Wilson Dr, Hope, AR 71801For SaleMLS ID #26024895, Lindsey Townsend, Lance & Associates Real Estate. CARMLS
- $475,0003 bd2 ba1.5k sqft283 Lake Village Dr, Murfreesboro, AR 71958New ConstructionMLS ID #25034588, Autumn Nottingham, Nottingham Realty. CARMLS
