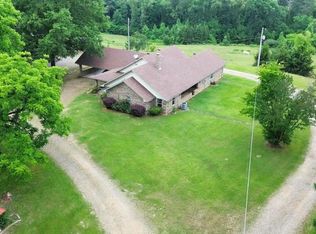
Beautiful Country Estate on hilltop setting with amazing views! Offers 1200 square feet of covered wrap around porches. The Geothermal heat and air system is multi zoned energy efficient. Immaculate and spacious home that offers open concept living/dining and kitchen area. Living has vaulted ceilings with huge brick hearth centered gas log fireplace. Chefs' kitchen with custom built cabinets and all brushed stainless appliances with an island that is set up for cooking and entertaining! Downstairs offers primary bedroom with ensuite bath and huge walk-in closet, 2 additional bedrooms and 2 baths, plus an oversized pantry and utility room off the kitchen. There is an apartment type set up downstairs off the utility area that offers private entryway for guests or a senior family member. Upstairs has a beautiful loft bedroom. Outside has a shop building with covered side storage areas, a separate storage shed with a 2-car covered attached carport. Home is traditional style with lodge style accents. There is optional adjoining 15 acres of land that can be purchased for $3500 per ac. In beautiful moderate climate of SW AR close to historic White Cliffs area of Millwood Lake.
Active
Price increase: $200K (9/9)
$485,000
430 Corbell Loop, Lockesburg, AR 71846
4beds
3,350sqft
Single Family Residence
Built in 2001
20 Acres Lot
$-- Zestimate®
$145/sqft
$-- HOA
What's special
Huge walk-in closetSeparate storage shedVaulted ceilingsImmaculate and spacious homeOversized pantryBrushed stainless appliances
- 6 days
- 208
- 16
Zillow last checked:
Listing updated:
Listed by:
Kathy A Samson 870-584-9435,
Gerald Haire Realty 903-791-1088
Source: CARMLS,MLS#: 26036544
Facts & features
Interior
Bedrooms & bathrooms
- Bedrooms: 4
- Bathrooms: 3
- Full bathrooms: 3
Rooms
- Room types: Great Room, Den/Family Room, Game Room, Sun Room
Dining room
- Features: Separate Dining Room, Eat-in Kitchen, Breakfast Bar, Kitchen/Den, Other
Appliances
- Included: Double Oven, Surface Range, Dishwasher, Electric Water Heater
- Laundry: Laundry Room
Features
- Walk-In Closet(s), Built-in Features, Walk-in Shower, Kit Counter-Formica, Pantry, Sheet Rock, Tray Ceiling(s), Vaulted Ceiling(s), Wood Ceiling, 4 Bedrooms Same Level
- Flooring: Wood, Tile
- Doors: Insulated Doors
- Windows: Insulated Windows, Low Emissivity Windows
- Basement: None
- Attic: Attic Vent-Turbo
- Has fireplace: Yes
- Fireplace features: Gas Log
Interior area
- Total structure area: 3,350
- Total interior livable area: 3,350 sqft
Property
Parking
- Total spaces: 2
- Parking features: Carport, Two Car
- Has carport: Yes
Features
- Levels: Two
- Stories: 2
- Patio & porch: Patio, Porch
- Exterior features: Shop, Dog Run
- Has spa: Yes
- Spa features: Whirlpool/Hot Tub/Spa
- Fencing: Full,Wood
Lot
- Size: 20 Acres
- Features: Sloped
Details
- Parcel number: 00201434000
Construction
Type & style
- Home type: SingleFamily
- Architectural style: Traditional
- Property subtype: Single Family Residence
Materials
- Brick
- Foundation: Slab
- Roof: Shingle
Condition
- New construction: No
- Year built: 2001
Details
- Builder name: Tony Harrison
Utilities & green energy
- Sewer: Septic Tank
- Water: Public, Well
Green energy
- Energy efficient items: Doors, Insulation, Other (see remarks), High Efficiency Gas Furn
Community & HOA
Community
- Subdivision: Metes & Bounds
HOA
- Has HOA: No
Location
- Region: Lockesburg
Financial & listing details
- Price per square foot: $145/sqft
- Tax assessed value: $460,300
- Annual tax amount: $3,071
- Date on market: 9/8/2026
- Listing terms: VA Loan,FHA,Conventional
- Road surface type: Gravel
Estimated market value
Not available
Estimated sales range
Not available
Not available
Price history
| Date | Event | Price |
|---|---|---|
| 9/9/2026 | Price change | $685,000+41.2%$204/sqft |
Source:  CARMLS #26036660 Report a problem CARMLS #26036660 Report a problem | ||
| 9/4/2026 | Listed for sale | $485,000-61.2%$145/sqft |
Source: TMLS #205982 Report a problem | ||
| 8/19/2026 | Listing removed | $1,250,000$373/sqft |
Source: CARMLS #25033212 Report a problem | ||
| 5/6/2026 | Price change | $1,250,000-3.8%$373/sqft |
Source: CARMLS #25033212 Report a problem | ||
| 4/13/2026 | Price change | $1,300,000-10.3%$388/sqft |
Source: CARMLS #25033212 Report a problem | ||
| 8/19/2025 | Listed for sale | $1,450,000+2800%$433/sqft |
Source: CARMLS #25033212 Report a problem | ||
| 6/3/1999 | Sold | $50,000$15/sqft |
Source: Agent Provided Report a problem | ||
Public tax history
| Year | Property taxes | Tax assessment |
|---|---|---|
| 2025 | $2,661 +5.1% | $78,966 +7.5% |
| 2024 | $2,533 +1.1% | $73,440 +3.5% |
| 2023 | $2,506 +2.1% | $70,968 +3.6% |
| 2022 | $2,454 +4.3% | $68,496 +3.7% |
| 2021 | $2,352 +9.3% | $66,024 -18.3% |
| 2020 | $2,151 +4.7% | $80,820 +37.4% |
| 2019 | $2,055 -1.2% | $58,840 |
| 2018 | $2,080 | $58,840 |
| 2017 | $2,080 +1.7% | $58,840 |
| 2016 | $2,046 +3.2% | $58,840 |
| 2015 | $1,983 +3.3% | $58,840 +7% |
| 2014 | $1,920 +2.7% | $54,969 +2.3% |
| 2013 | $1,870 +2.7% | $53,759 +2.3% |
| 2012 | $1,820 -11.8% | $52,549 -10.1% |
| 2011 | $2,063 -1% | $58,429 -0.9% |
| 2010 | $2,085 -14.2% | $58,949 -12.4% |
| 2009 | $2,429 | $67,289 |
| 2008 | $2,429 | $67,289 |
Find assessor info on the county website
Monthly payment
Est. payment
Payment breakdown
Explore the cost of this home by adjusting the details. Changes won't be saved.Climate risks
Neighborhood: 71846
Nearby schools
Schools provided by the listing agent
- Elementary: Dequeen
- Middle: Dequeen
- High: Dequeen
Source: CARMLS. This data may not be complete. We recommend contacting the local school district to confirm school assignments for this home.
Similar homes
- $459,9003 bd2 ba2k sqft122 Hallman St, Lockesburg, AR 71846For Sale
 MLS ID #205751, Landon Huffer. TMLS
 - $395,0003 bd2 ba2.3k sqft1374 Highway 317, Lockesburg, AR 71846For Sale
 MLS ID #26027356, Rachel Bradshaw, Smith & Mounts Realty. CARMLS
 - $254,9004 bd3 ba2.3k sqft154 Melrose Rd, Lockesburg, AR 71846For Sale
 MLS ID #26036394, Tara L Morphew, Tri-Lakes Realty. CARMLS
 - $430,0004 bd3 ba3.2k sqft137 Pickering Dr, Horatio, AR 71842For Sale
 MLS ID #26032504, Robert W Gentry, Tri-Lakes Realty. CARMLS
 - $320,0003 bd2 ba1.8k sqft188 Cotton Rd, Lockesburg, AR 71846For SaleMLS ID #26034098, Rachel Bradshaw, Smith & Mounts Realty. CARMLS
- $514,0004 bd3 ba3.1k sqft1664 Collins Rd, Nashville, AR 71852For SaleMLS ID #26030552, Tammy D Lansdell, Murray And Company Realty. CARMLS
- $515,0003 bd3 ba2.3k sqft1321 W Johnson St, Nashville, AR 71852For SaleMLS ID #26027026, Allana M O'Neal, Murray And Company Realty. CARMLS
- $499,9003 bd2 ba2.8k sqft512 Pine St, Winthrop, AR 71866New ConstructionMLS ID #26015657, Darla G Wilf, Trova Real Estate Services, LLC. CARMLS
- $415,0006 bd4 ba3.1k sqft453 Westbrook Rd, Dierks, AR 71833For SaleMLS ID #26027397, John Anderson, Murray And Company Realty. CARMLS
- $329,9003 bd4 ba2.7k sqft161 Funderburg Rd, Mineral Springs, AR 71851For SaleMLS ID #26026191, Eric Parsons, Lake Hamilton Realty, Inc.. CARMLS
- $575,0002 bd3 ba2.4k sqft398 Barton Bethel Rd, Nashville, AR 71852For SaleMLS ID #26025885, Kristin L Stavely, Stavely and Associates Real Estate. CARMLS
- $400,0005 bd5 ba3.3k sqft1413 Mine St, Nashville, AR 71852For SaleMLS ID #26012401, Tammy D Lansdell, Murray And Company Realty. CARMLS
- $579,0004 bd3 ba3.8k sqft104 Rhonda Dr, De Queen, AR 71832For SaleMLS ID #26024324, Tara L Morphew, Tri-Lakes Realty. CARMLS
- $385,0004 bd4 ba4k sqft1504 Steel St, Nashville, AR 71852For SaleMLS ID #26034940, DeAnn Simmons, Partners Realty - Glenwood. CARMLS
- $419,0003 bd2 ba1.9k sqft233 Cornbridge Lake Rd, Nashville, AR 71852For SaleMLS ID #26020041, Erin Morvant, CBRPM Hot Springs. CARMLS
- $300,0004 bd3 ba2k sqft1531 Highway 27 N, Nashville, AR 71852For SaleMLS ID #26030032, Angela M Rudd, LPT Realty NLR. CARMLS
- $265,0005 bd5 ba3.4k sqft1480 Highway 70 W, Dierks, AR 71833For SaleMLS ID #26015095, Falicia Samuels, Crye*Leike Pro Elite Realty. CARMLS
