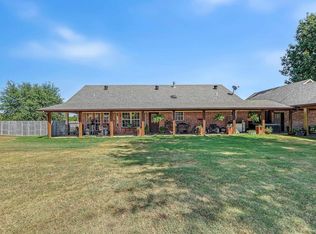
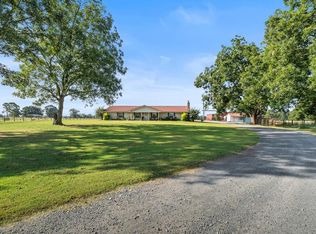
Luxury country living meets unmatched versatility on over 4 beautiful acres. This is where modern comfort, exceptional craftsmanship, and endless possibilities come together. This move-in-ready property offers 2,809 square feet of thoughtfully designed living space plus a fully insulated 2,000-square-foot shop with a private one-bedroom apartment, ideal for hunters, RV owners, multigenerational living, guests, a home business, or potential rental income. Inside the home, you'll find an open-concept floor plan designed for both everyday living and entertaining. The gourmet kitchen features quartz countertops, a large island, premium GE Café appliances, and abundant custom cabinetry. The private primary suite is a true retreat with a spa-inspired bath, oversized walk-in shower, soaking tub, and generous closet space. A built-in safe room provides added peace of mind, while the whole-home Generac generator ensures comfort in every season. The oversized attached two-car garage offers far more than parking. With generous dimensions and additional workspace, it easily accommodates full-size trucks and SUVs while still leaving room for tools, lawn equipment, a workbench, or extra storage.
Active
Price cut: $50K (7/14)
$499,900
512 Pine St, Winthrop, AR 71866
3beds
2,809sqft
Single Family Residence
Built in 2021
4.14 Acres Lot
$490,400 Zestimate®
$178/sqft
$-- HOA
What's special
Private primary suiteGenerous closet spaceBuilt-in safe roomOversized walk-in showerSoaking tubSpa-inspired bathQuartz countertops
- 173 days
- 251
- 15
Zillow last checked:
Listing updated:
Listed by:
Darla G Wilf 225-921-6922,
Trova Real Estate Services, LLC 225-921-6922
Source: CARMLS,MLS#: 26015657
Facts & features
Interior
Bedrooms & bathrooms
- Bedrooms: 3
- Bathrooms: 2
- Full bathrooms: 2
Rooms
- Room types: Den/Family Room
Dining room
- Features: Living/Dining Combo, Breakfast Bar
Heating
- Propane
Cooling
- Electric
Appliances
- Included: Built-In Range, Double Oven, Microwave, Gas Range, Dishwasher, Disposal, Refrigerator, Plumbed For Ice Maker, Oven, Gas Water Heater, Tankless Water Heater
- Laundry: Washer Hookup, Laundry Room
Features
- Walk-In Closet(s), Walk-in Shower, Breakfast Bar, Kit Counter-Quartz, Sheet Rock, Wallpaper, Primary Bedroom Apart, 3 Bedrooms Same Level
- Flooring: Luxury Vinyl
- Has fireplace: Yes
- Fireplace features: Gas Starter, Gas Logs Present
Interior area
- Total structure area: 2,809
- Total interior livable area: 2,809 sqft
Video & virtual tour
Property
Parking
- Total spaces: 2
- Parking features: Garage, Two Car, Garage Door Opener
- Has garage: Yes
Features
- Levels: One
- Stories: 1
- Exterior features: Shop
Lot
- Size: 4.14 Acres
- Features: Level, Cleared
Details
- Additional structures: Guest House
- Parcel number: 07800164001
Construction
Type & style
- Home type: SingleFamily
- Architectural style: Contemporary
- Property subtype: Single Family Residence
Materials
- Foundation: Slab
- Roof: Shingle
Condition
- New construction: Yes
- Year built: 2021
Details
- Builder name: Jason Eppinette
Utilities & green energy
- Gas: Gas-Propane/Butane
- Sewer: Septic Tank
- Water: Public
- Utilities for property: Gas-Propane/Butane, Cable Connected
Community & HOA
Community
- Security: Smoke Detector(s), Security System, Security, Safe/Storm Room, Video Surveillance
- Subdivision: Not In List
HOA
- Has HOA: No
Location
- Region: Winthrop
Financial & listing details
- Price per square foot: $178/sqft
- Tax assessed value: $4,350
- Annual tax amount: $2,522
- Date on market: 4/20/2026
- Listing terms: Conventional,Cash
- Road surface type: Paved
Estimated market value
$490,400
$466,000 - $515,000
$1,834/mo
Price history
| Date | Event | Price |
|---|---|---|
| 7/14/2026 | Price change | $499,900-9.1%$178/sqft |
Source: TMLS #204543 Report a problem | ||
| 3/25/2026 | Listed for sale | $549,900$196/sqft |
Source: TMLS #204543 Report a problem | ||
Public tax history
| Year | Property taxes | Tax assessment |
|---|---|---|
| 2024 | $45 | $870 |
| 2023 | $45 | $870 |
| 2022 | $45 -84.1% | $870 -93.2% |
| 2021 | $284 | $12,740 |
| 2020 | $284 | $12,740 |
| 2019 | $284 -3.3% | $12,740 |
| 2018 | $293 | $12,740 |
| 2017 | $293 +11.7% | $12,740 +7.5% |
| 2016 | $263 | $11,850 |
| 2015 | $263 +7.3% | $11,850 |
| 2014 | $245 | $11,850 |
| 2013 | $245 | $11,850 |
| 2012 | $245 -39.1% | $11,850 -20.9% |
| 2011 | $402 +19.9% | $14,977 +9.8% |
| 2010 | $335 | $13,646 |
| 2009 | $335 +24.1% | $13,646 +10.5% |
| 2008 | $270 | $12,350 |
Find assessor info on the county website
Monthly payment
Est. payment
Payment breakdown
Explore the cost of this home by adjusting the details. Changes won't be saved.Climate risks
Neighborhood: 71866
Nearby schools
Schools provided by the listing agent
- Elementary: Foreman
- Middle: Foreman
- High: Foreman
Source: CARMLS. This data may not be complete. We recommend contacting the local school district to confirm school assignments for this home.
Similar homes
- $430,0004 bd3 ba3.2k sqft137 Pickering Dr, Horatio, AR 71842For Sale

 MLS ID #26032504, Robert W Gentry, Tri-Lakes Realty. CARMLS
 - $485,0004 bd3 ba3.3k sqft430 Corbell Loop, Lockesburg, AR 71846For Sale
 MLS ID #26036544, Kathy A Samson, Gerald Haire Realty. CARMLS
 - $459,9003 bd2 ba2k sqft122 Hallman St, Lockesburg, AR 71846For Sale
 MLS ID #205751, Landon Huffer. TMLS
 - $529,0004 bd2 ba1.9k sqft659 Highway 32 Byp, Ashdown, AR 71822For Sale
 MLS ID #205807, Summer Gerrald. TMLS
 - $369,0003 bd2 ba2.1k sqft621 Crosstrails Rd, De Queen, AR 71832For SaleMLS ID #26032406, Ana Beth Tody, Tri-Lakes Realty. CARMLS
- $395,0003 bd2 ba2.3k sqft1374 Highway 317, Lockesburg, AR 71846For SaleMLS ID #26027356, Rachel Bradshaw, Smith & Mounts Realty. CARMLS
- $579,0004 bd3 ba3.8k sqft104 Rhonda Dr, De Queen, AR 71832For SaleMLS ID #26024324, Tara L Morphew, Tri-Lakes Realty. CARMLS
- $325,0003 bd2 ba1.8k sqft106 Ashton Pl, De Queen, AR 71832For SaleMLS ID #26023162, April Goodner, CENTURY 21 Perry Real Estate. CARMLS
- $350,0002 bd3 ba2.4k sqft998 Highway 24 W, De Queen, AR 71832For SaleMLS ID #26037194, Kevin Smallwood, RE/MAX Mena Real Estate, Inc.. CARMLS
- $275,5003 bd2 ba2.3k sqft137 Rolling Fork Dr, De Queen, AR 71832For SaleMLS ID #26009771, Heather A Spangler, Keller Williams Realty Mena. CARMLS
- $275,0003 bd3 ba2.6k sqft1211 Buck Wright Rd, Ashdown, AR 71822For SaleMLS ID #26035010, Rachel Bradshaw, Smith & Mounts Realty. CARMLS
- $299,0003 bd2 ba1.9k sqft1335 Chapel Hill Rd, De Queen, AR 71832For SaleMLS ID #26005483, Sandra K Brewster, Hale Real Estate Sales. CARMLS
